2024
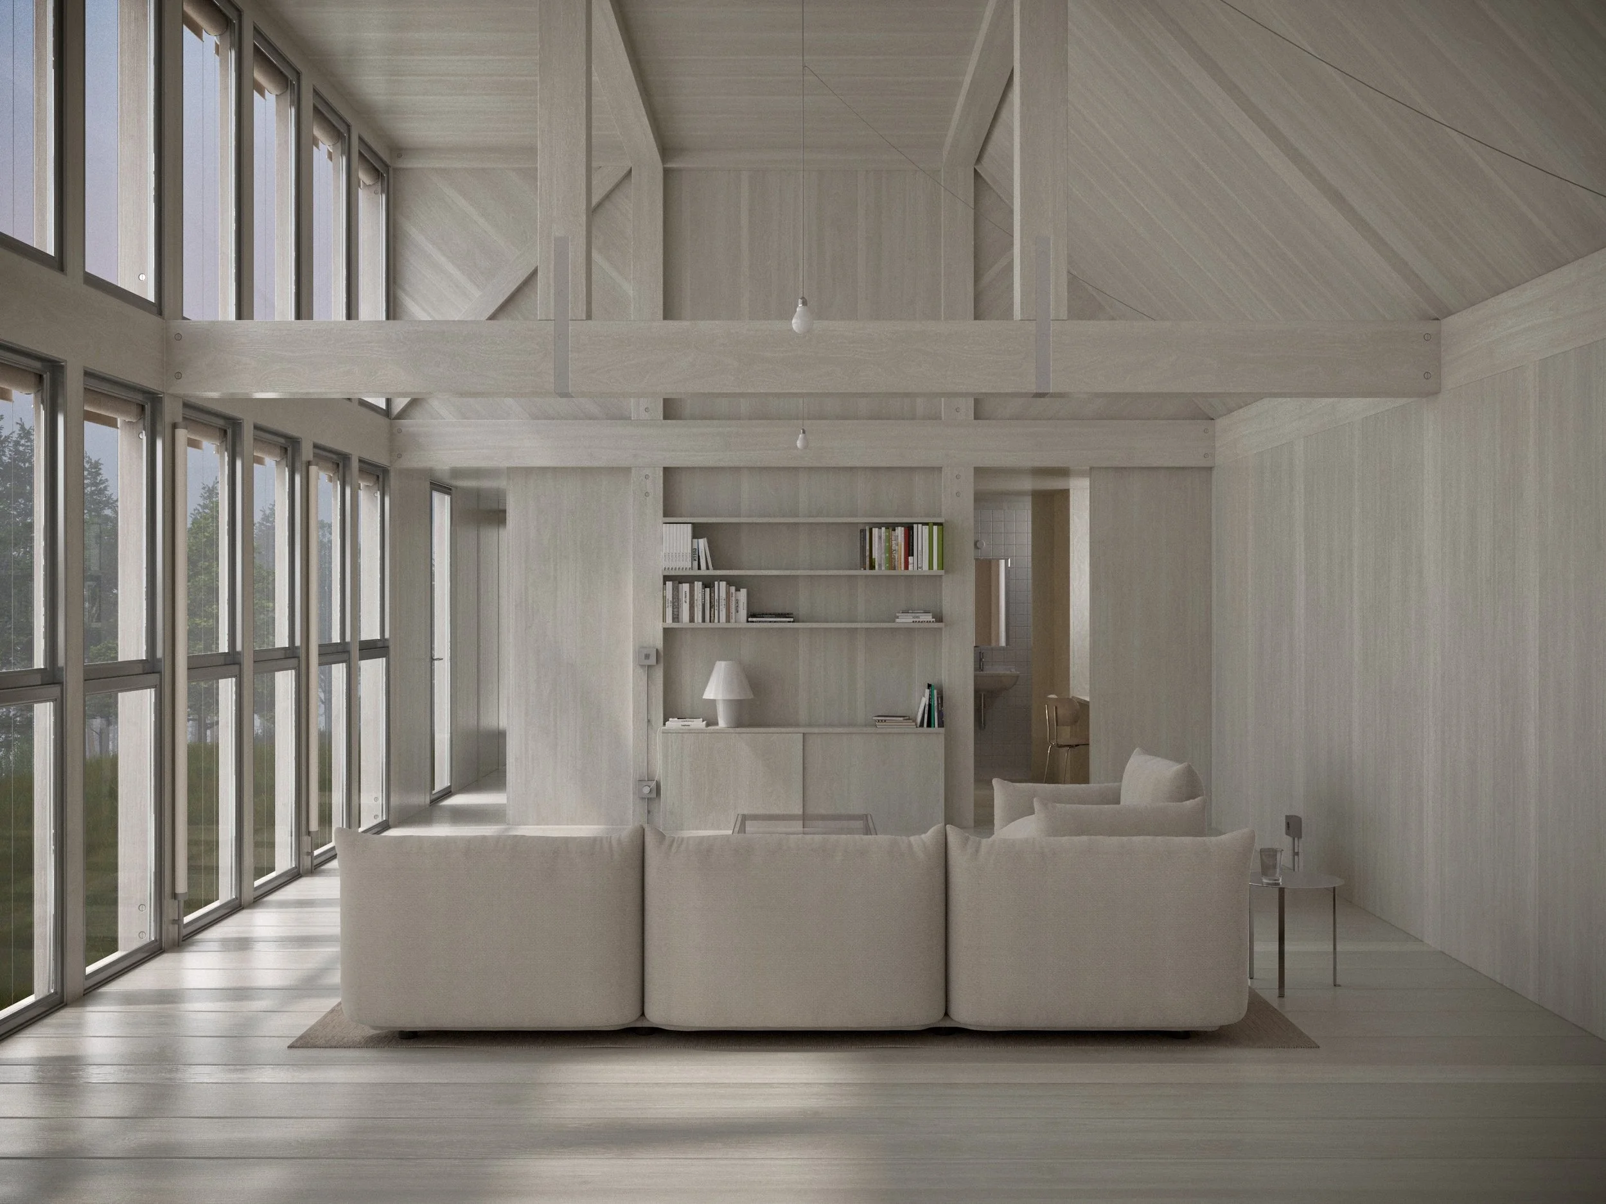
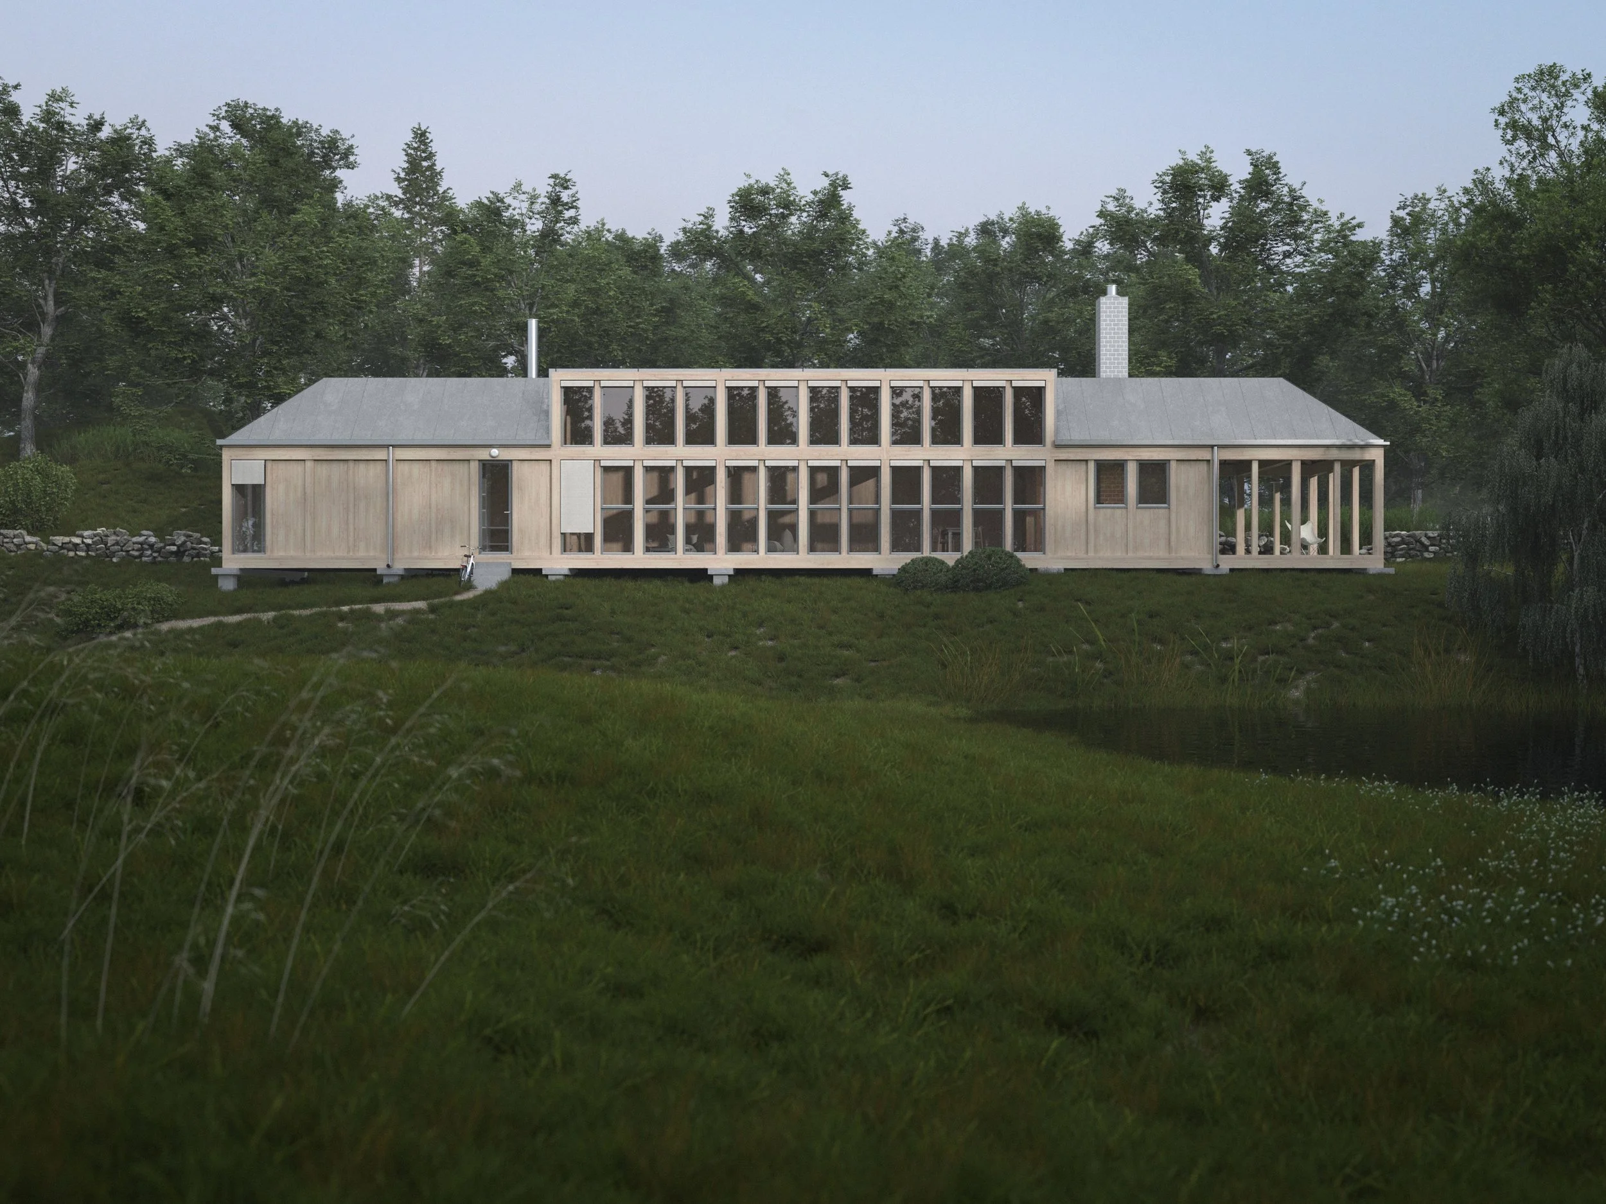
At the edge of Dartmoor National Park, a wooded slope provides the setting for a couple’s weekend house. The plan gives most of its space to the life shared between them and with others: cooking, working and gathering. Private rooms are kept small, places to withdraw to.
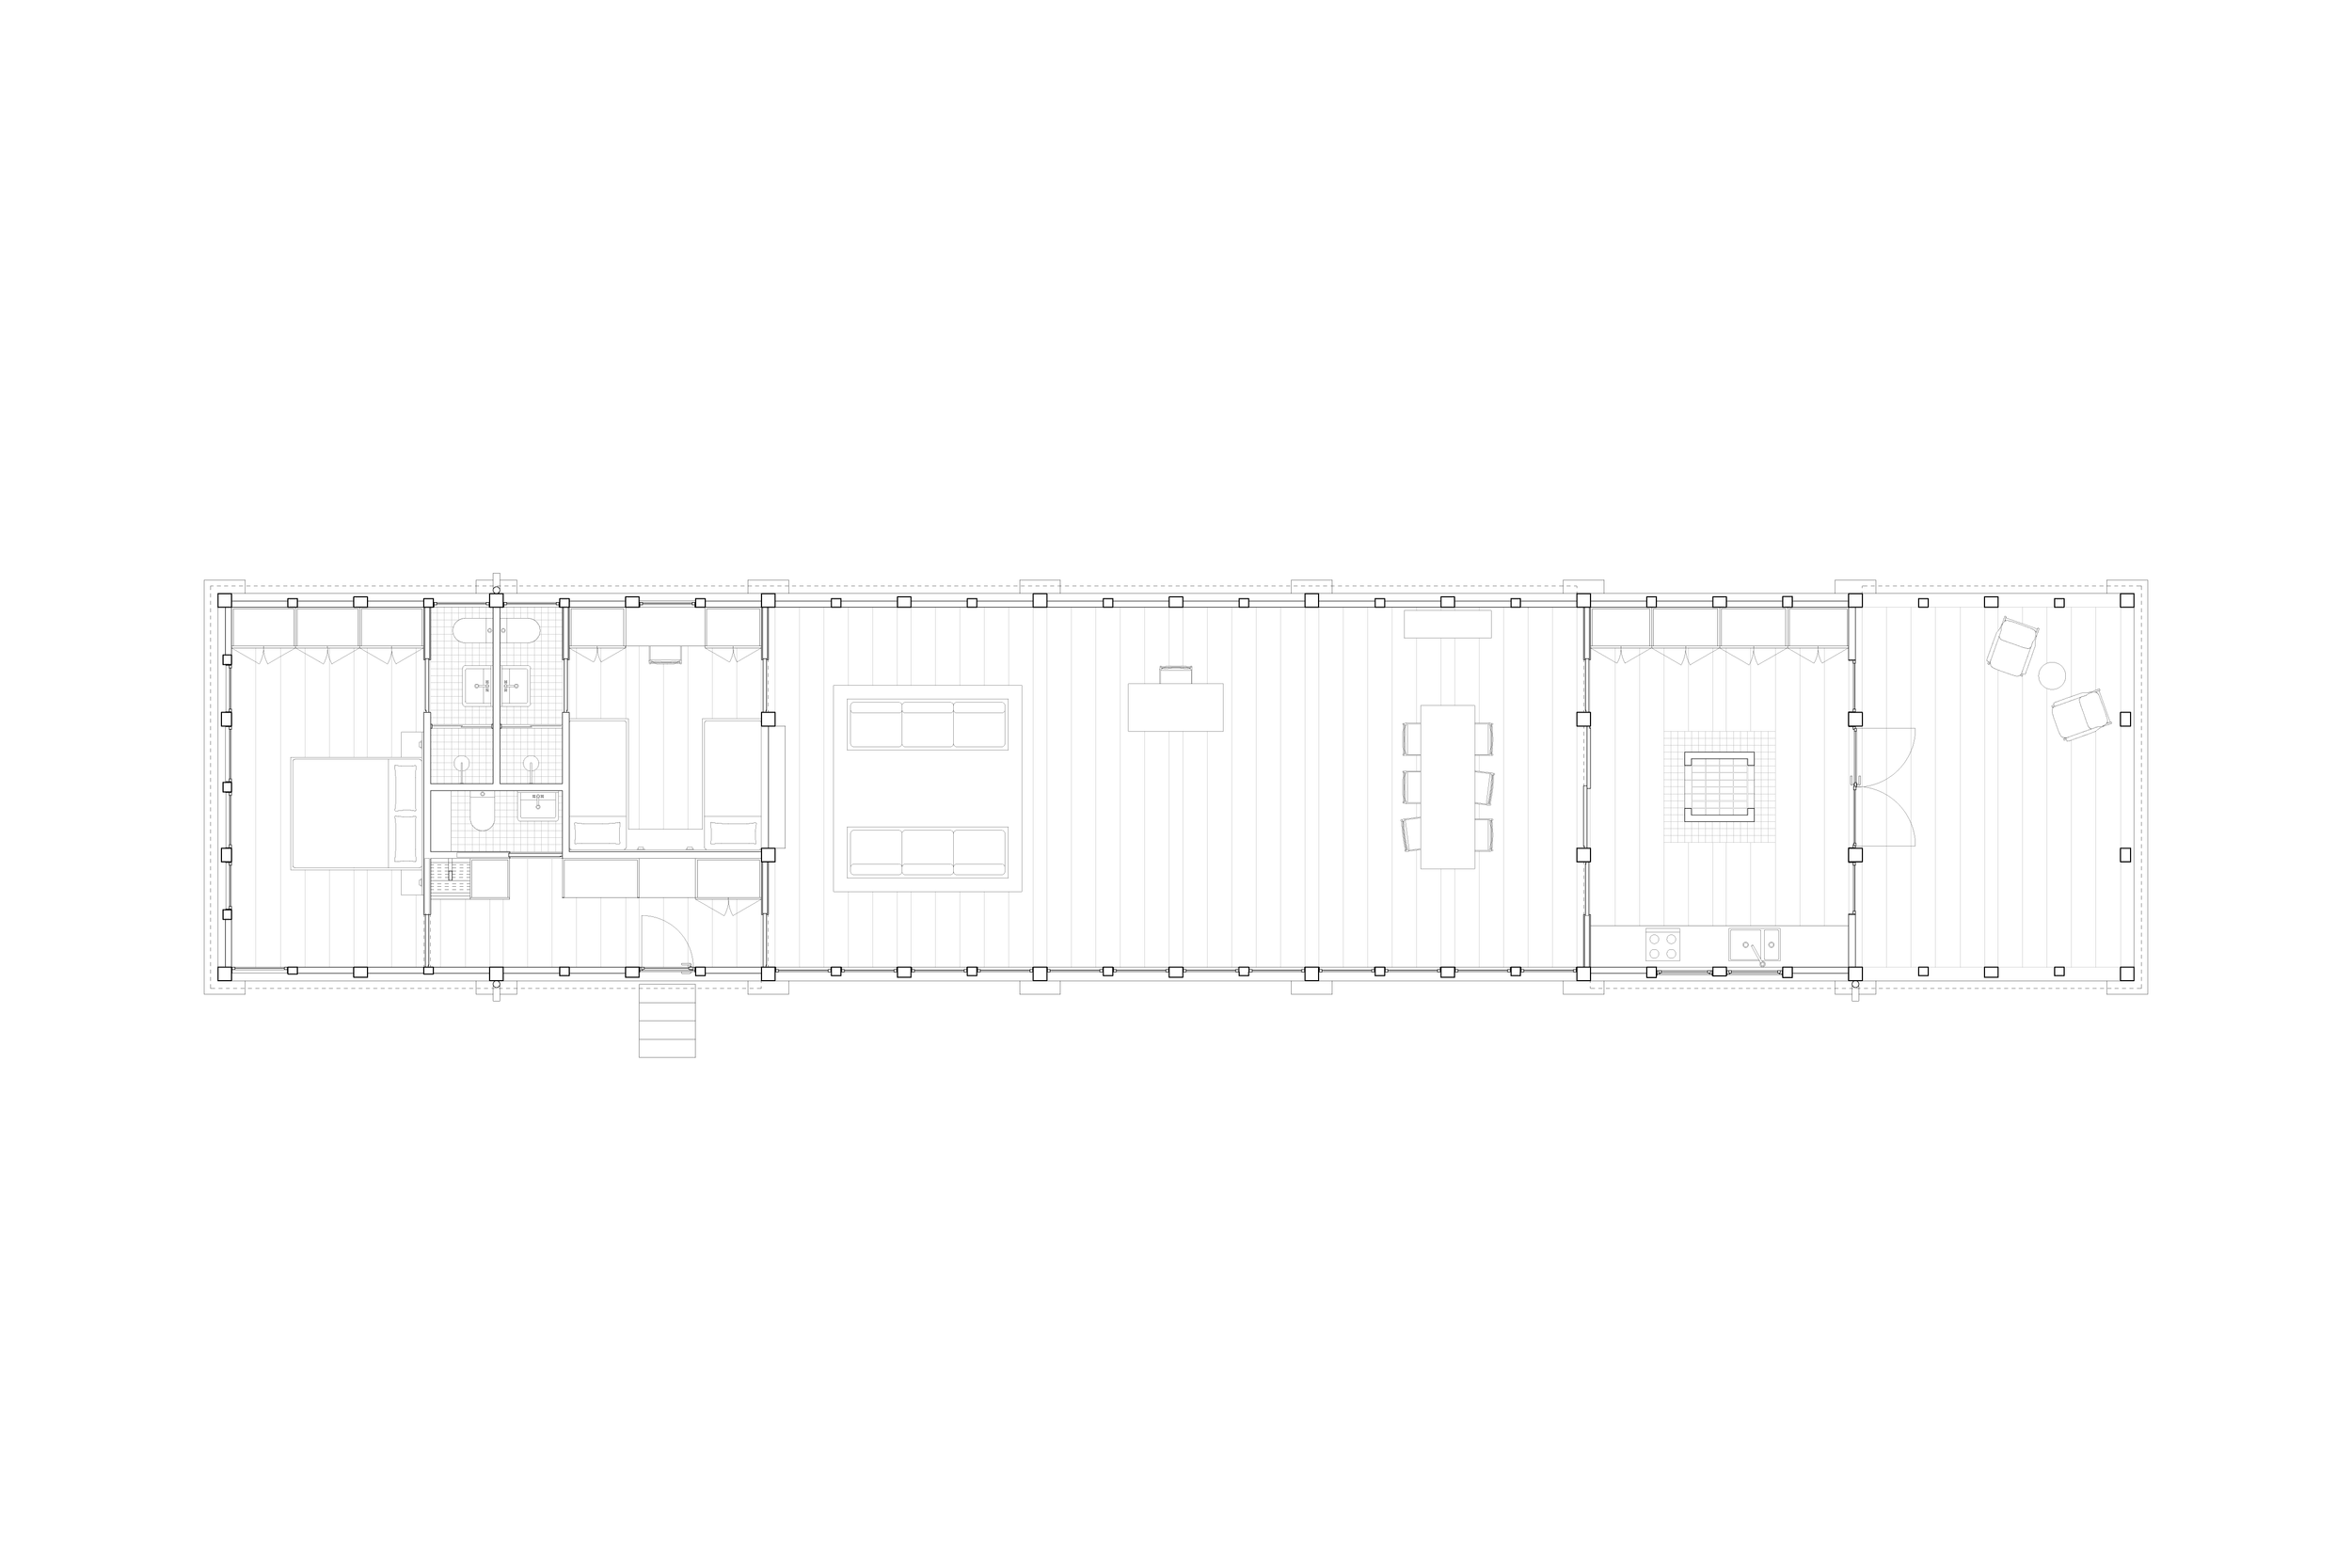
The house takes the form of a long, narrow volume set parallel to the site’s contours, following the slope and making the most of views across the valley. A regular structure of seven bays organises the plan. The first two contain the bedrooms and bathrooms, the next three form an open living area, and the sixth houses the kitchen and fireplace. The final bay extends into a porch. The structural grid allows the main spaces to remain largely undivided, accommodating different uses over time.
Two entrances provide distinct approaches to the house: a sheltered main entrance from the parking area and a second entrance off the bedroom corridor, connecting directly to the valley and woodland paths.
Raised above the ground, the single-storey building runs parallel to the rock face. Four consecutive structural bays, totalling approximately 300 m², house a multipurpose hall, a glazed atrium, a service core and a library. The hall accommodates conferences, lectures, workshops, exhibitions, screenings and concerts.
Folding partitions allow it to be divided into smaller spaces or extended into the atrium. Glazed on both sides, the atrium forms a passage through the building and opens onto a raised terrace. At the opposite end, the study room overlooks the valley.
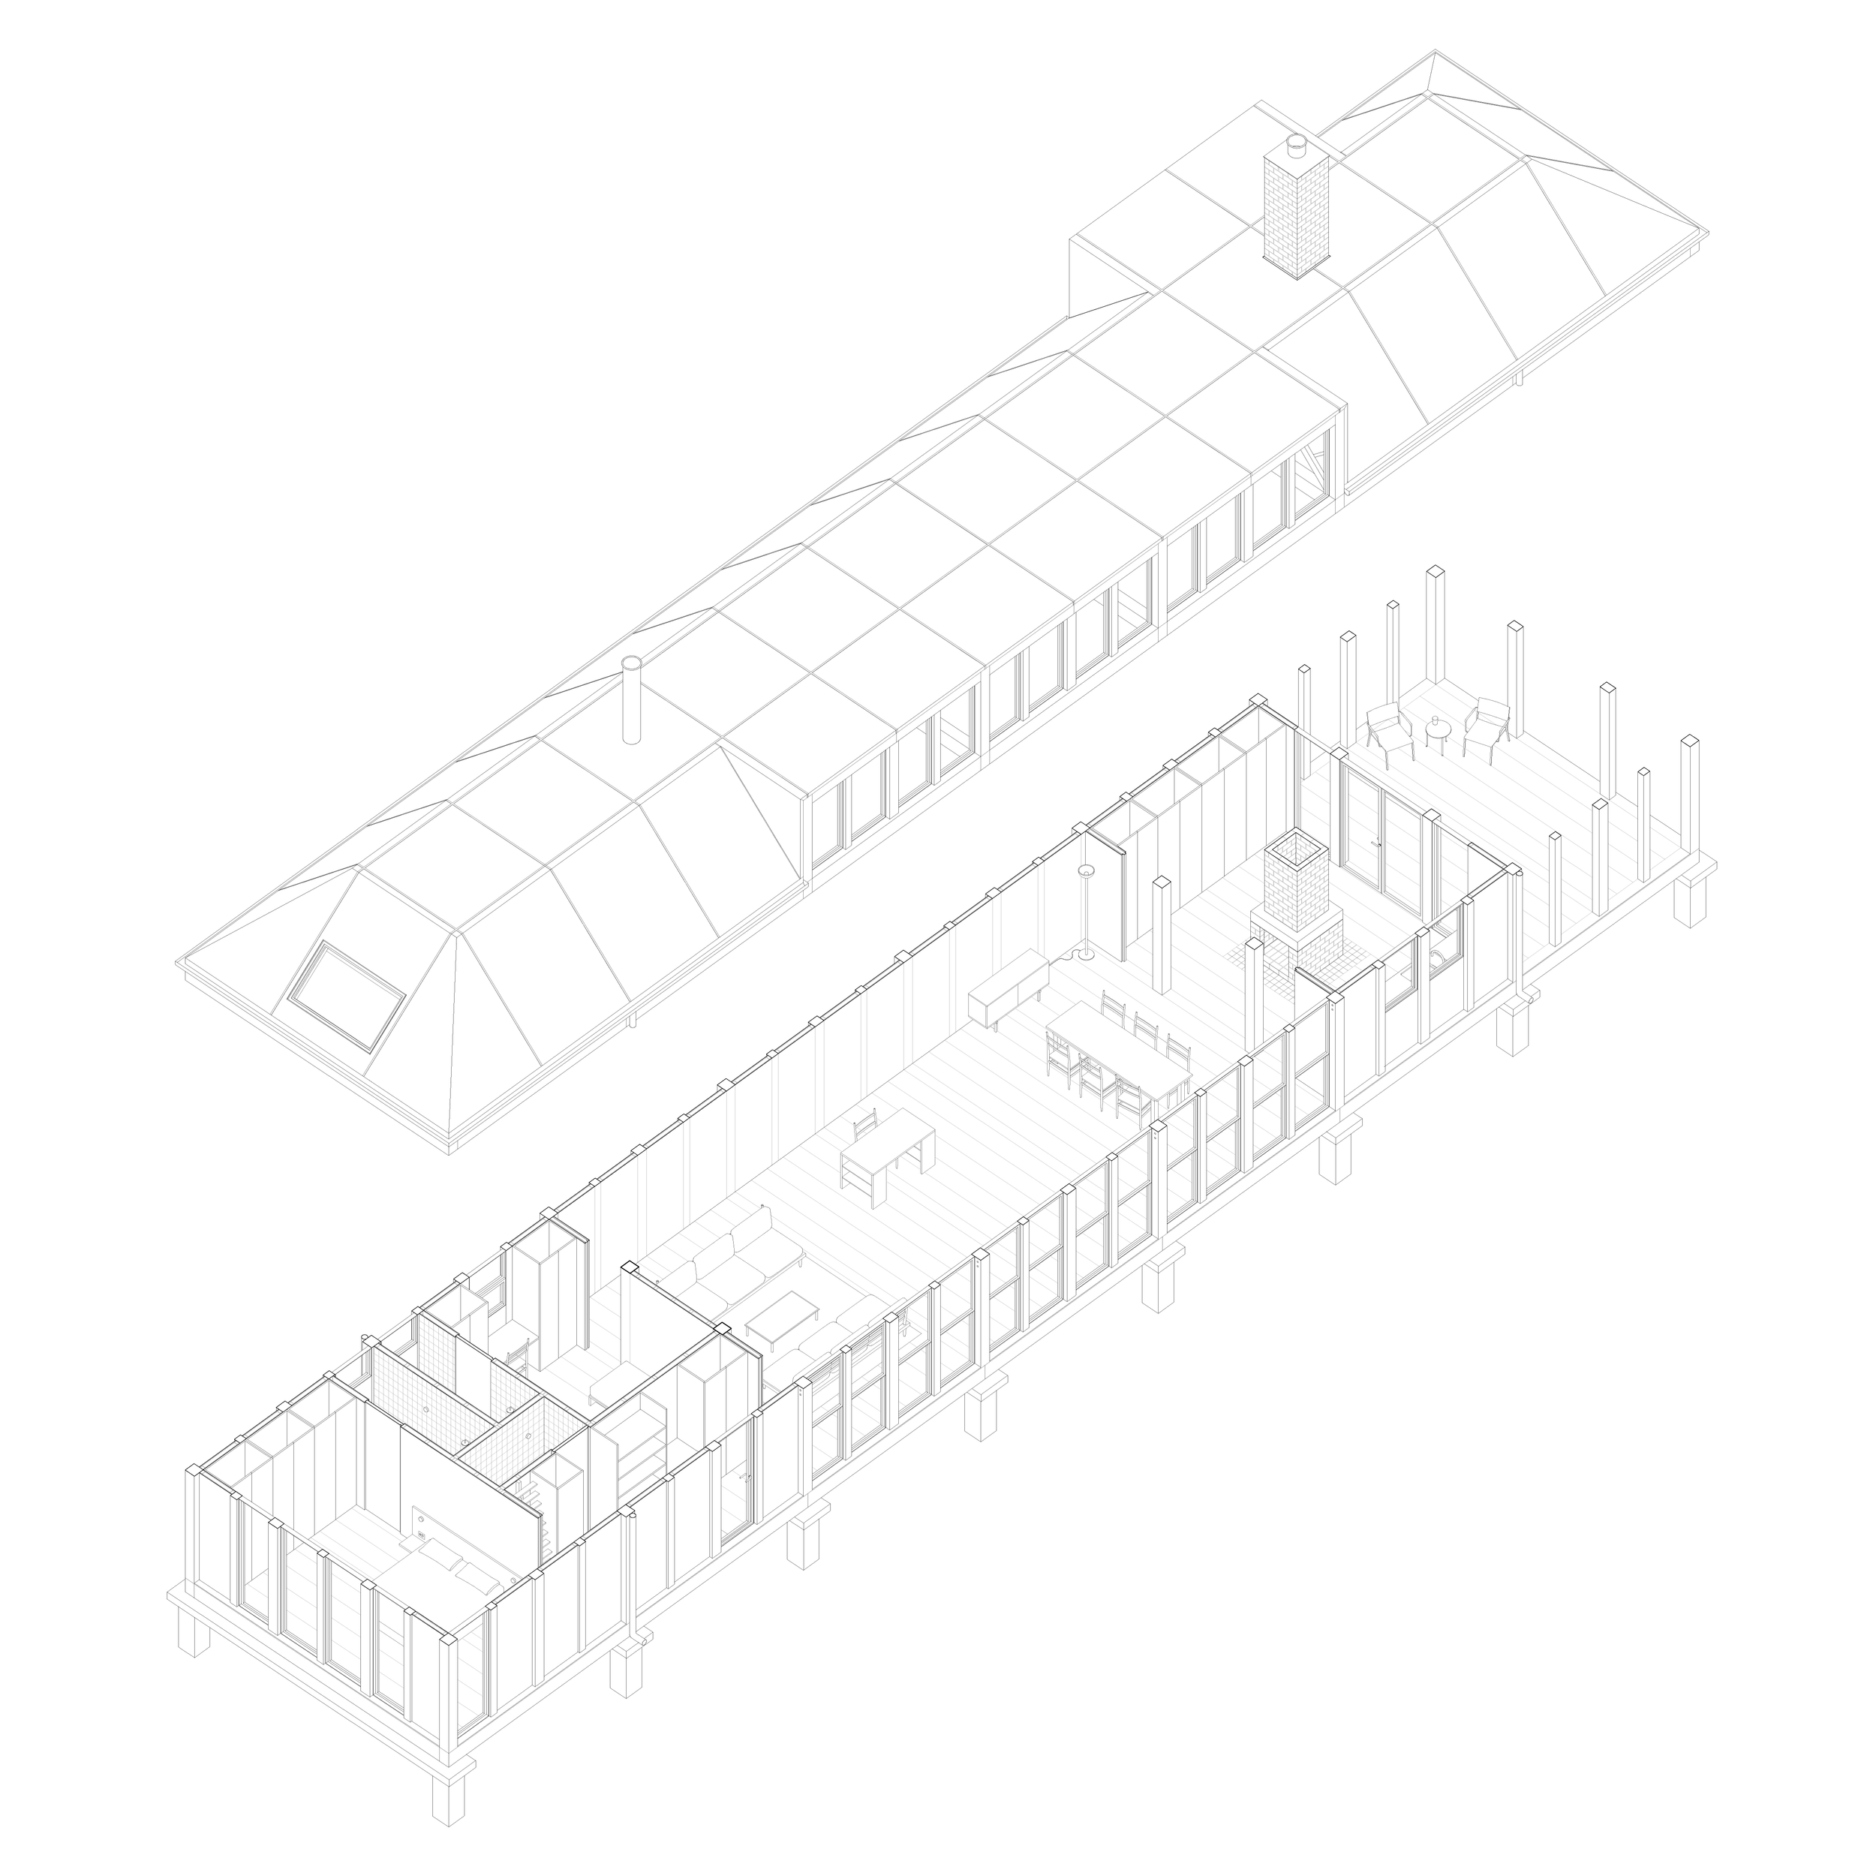
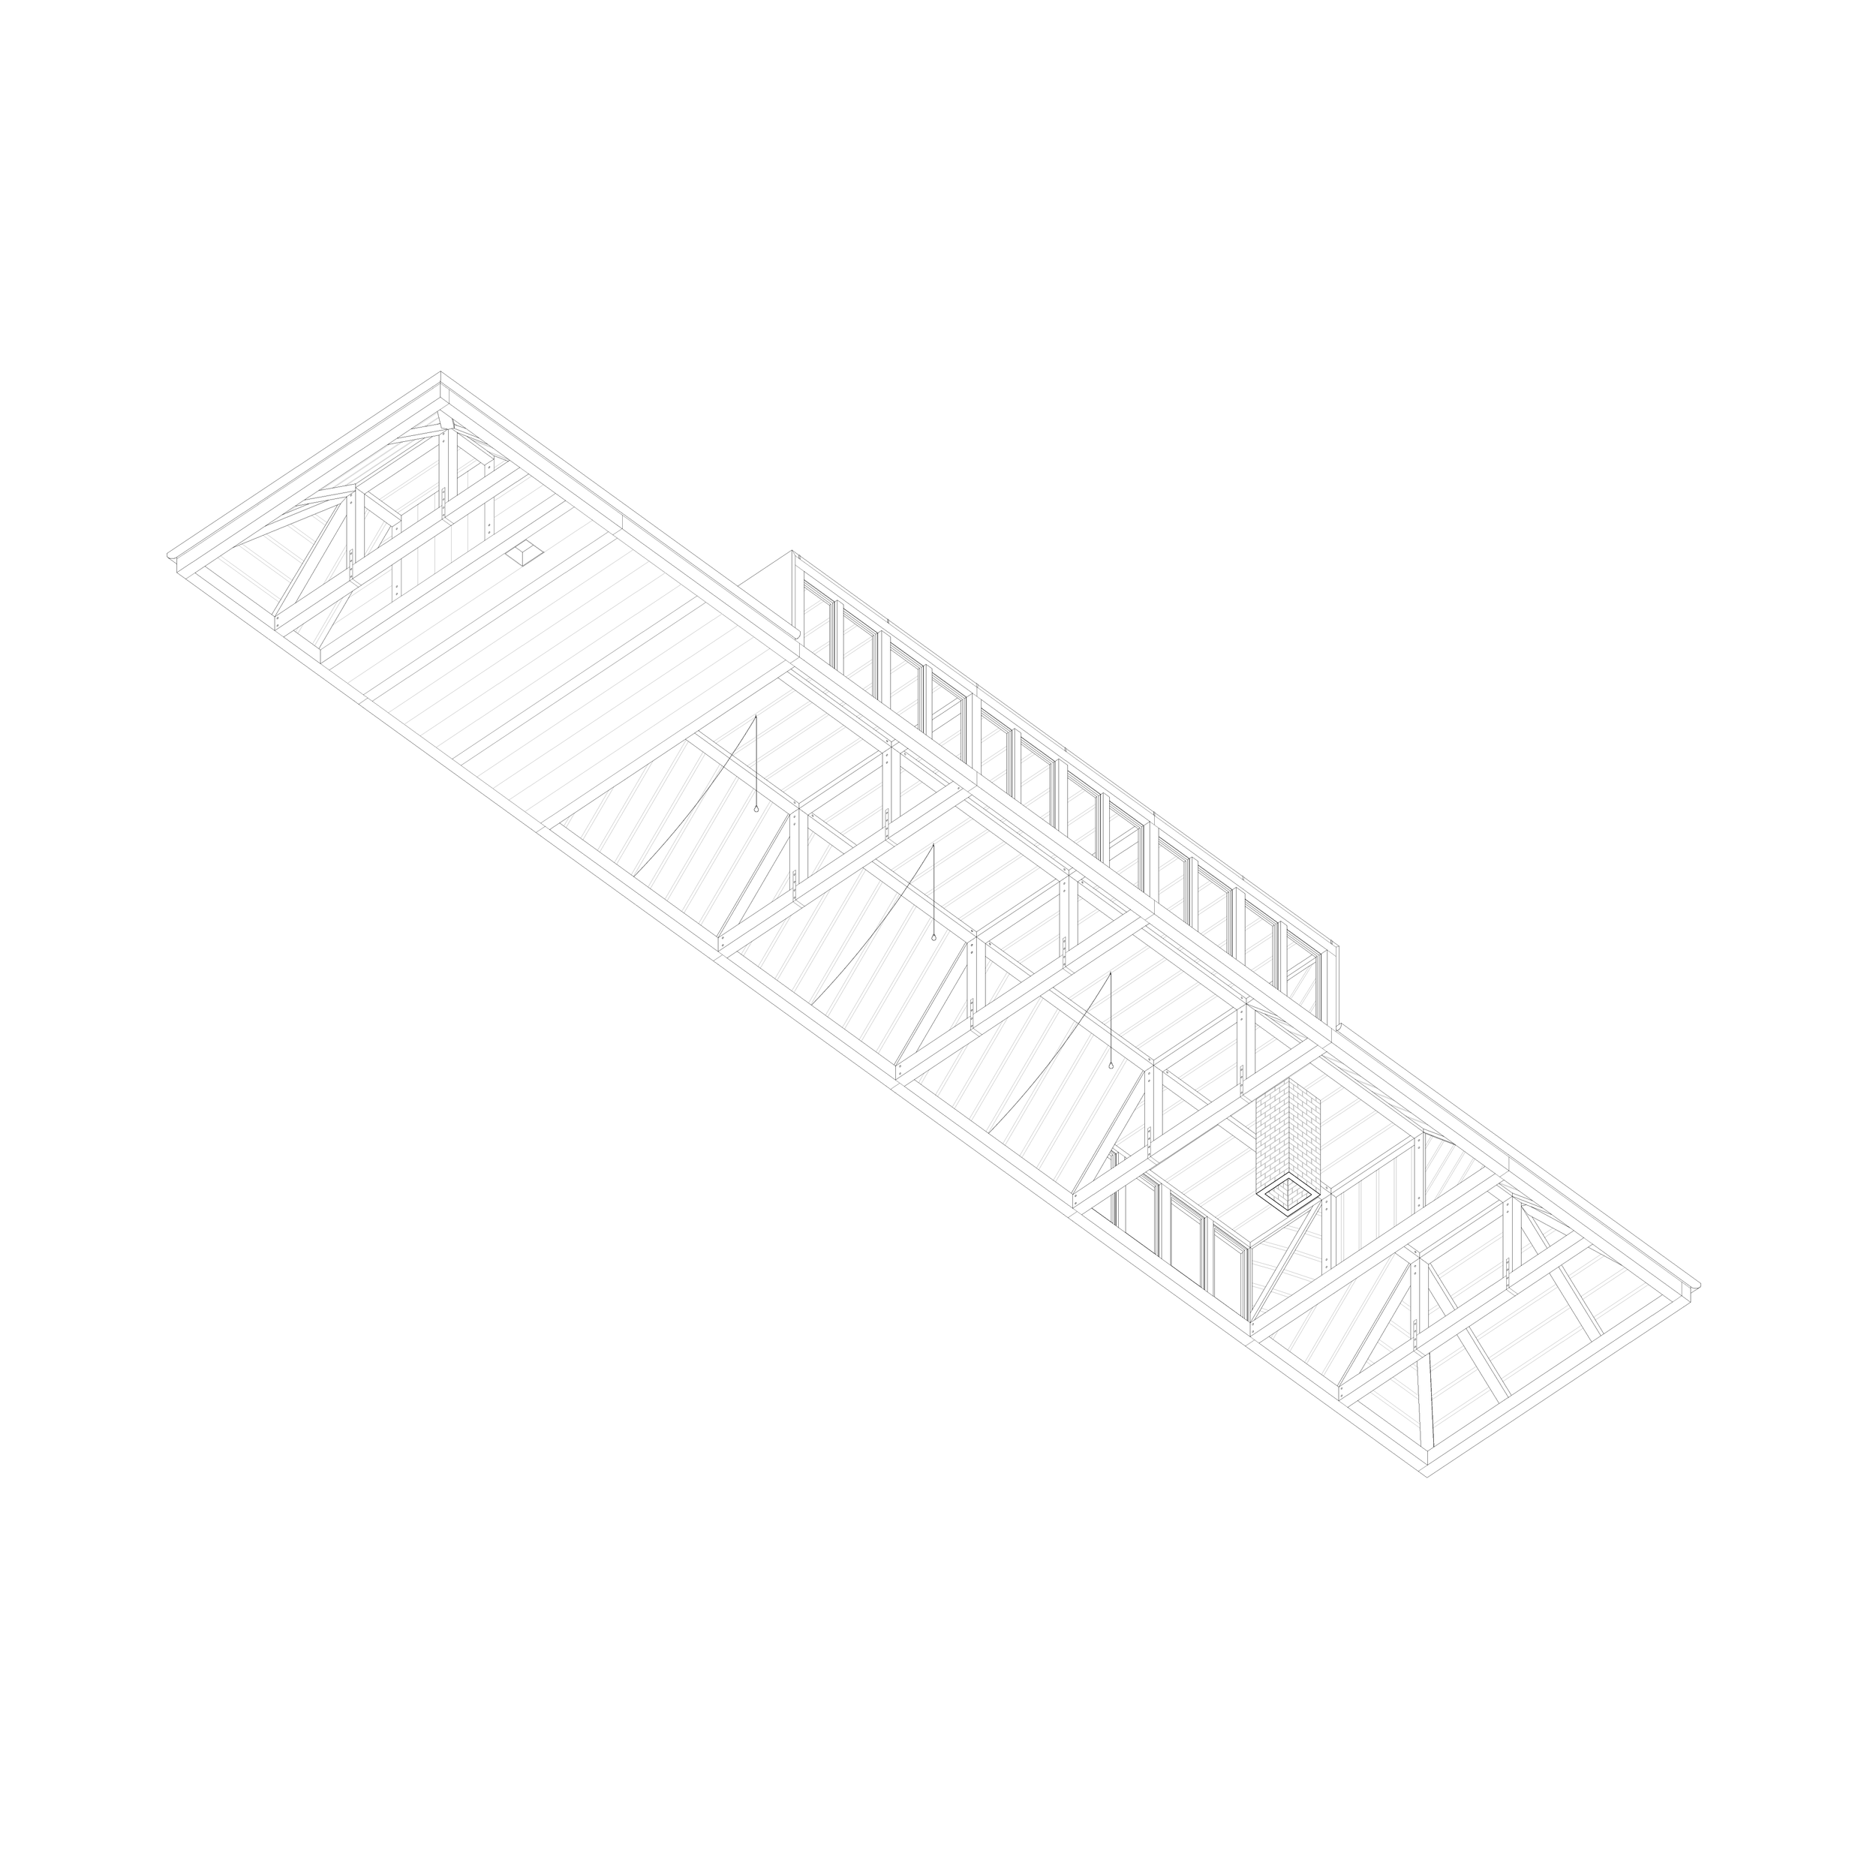
Outside, the timber posts and secondary framing project beyond the cladding at different depths, distinguishing the main structure from the smaller supporting elements and establishing a consistent rhythm across the façade. The same timber continues from outside to inside, its grain and tonal variations visible throughout. Exposed to the weather, the external surfaces gradually take on the colours of the surrounding woodland.