


1/10
Weekend House, Dartmoor
2024
2024
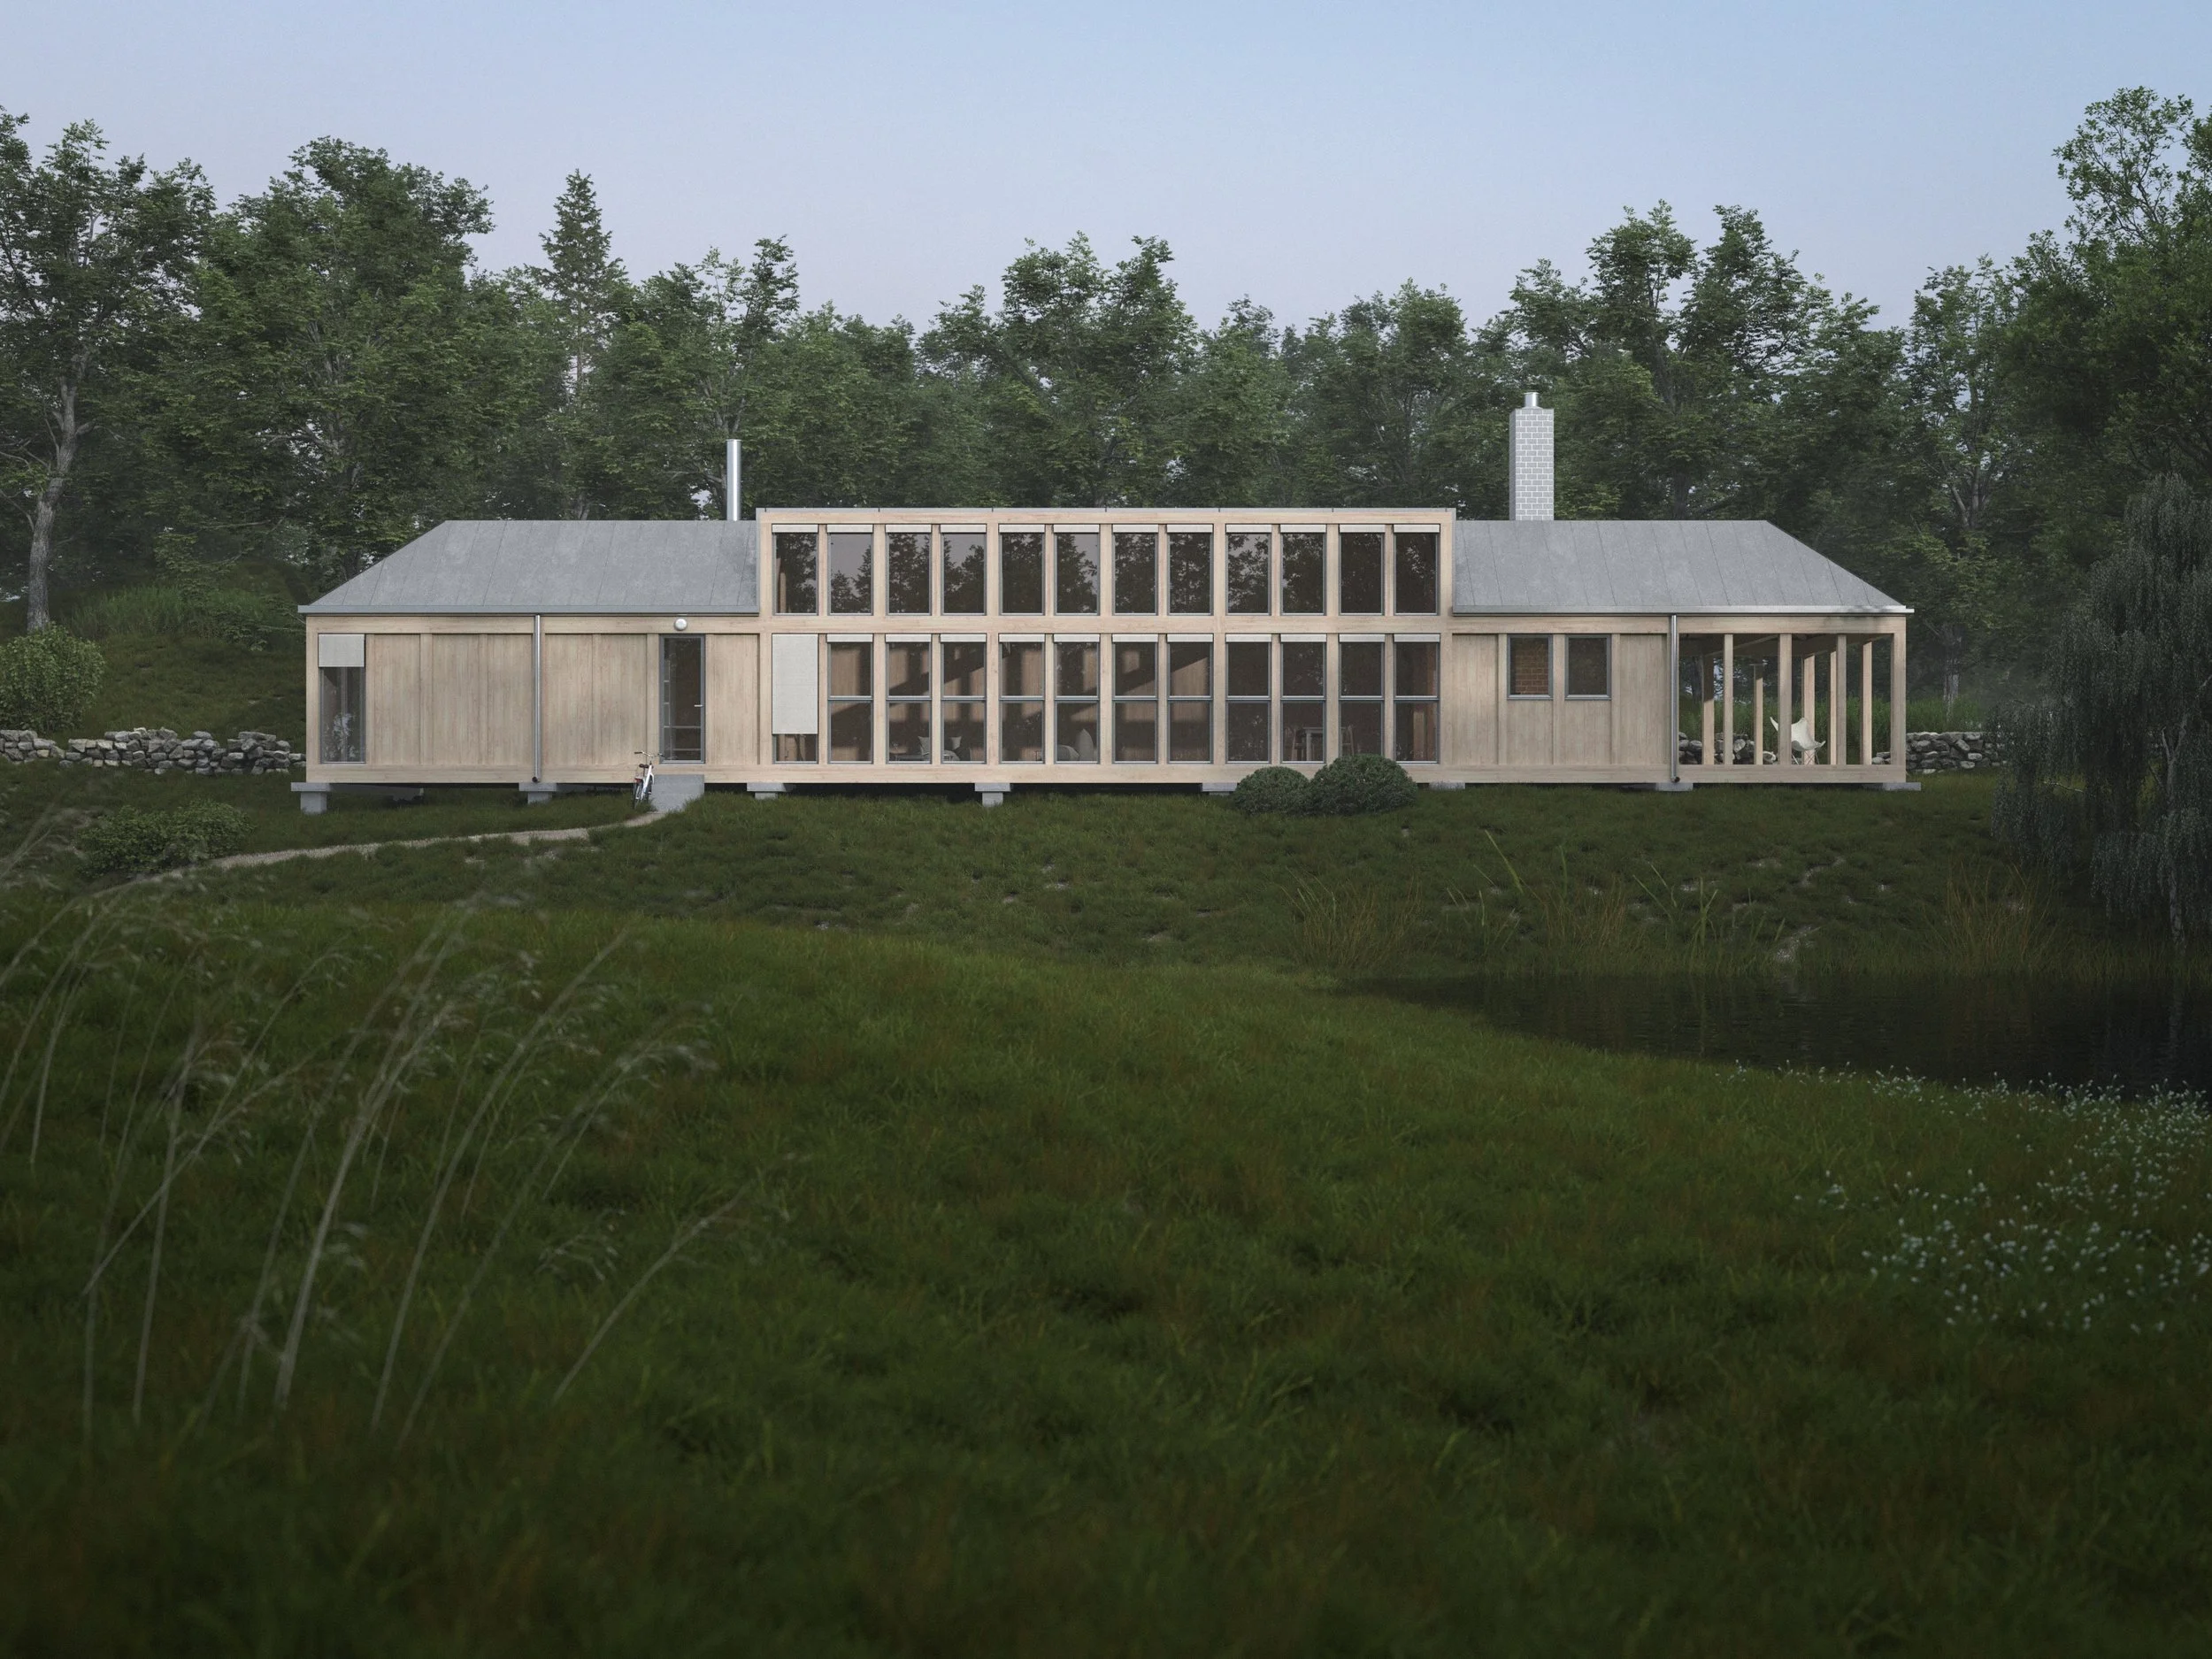
At the edge of Dartmoor National Park, a wooded slope provides the setting for a couple’s weekend house. The plan gives most of its space to the life shared between them and with others: cooking, working and gathering. Private rooms are kept small, places to withdraw to.
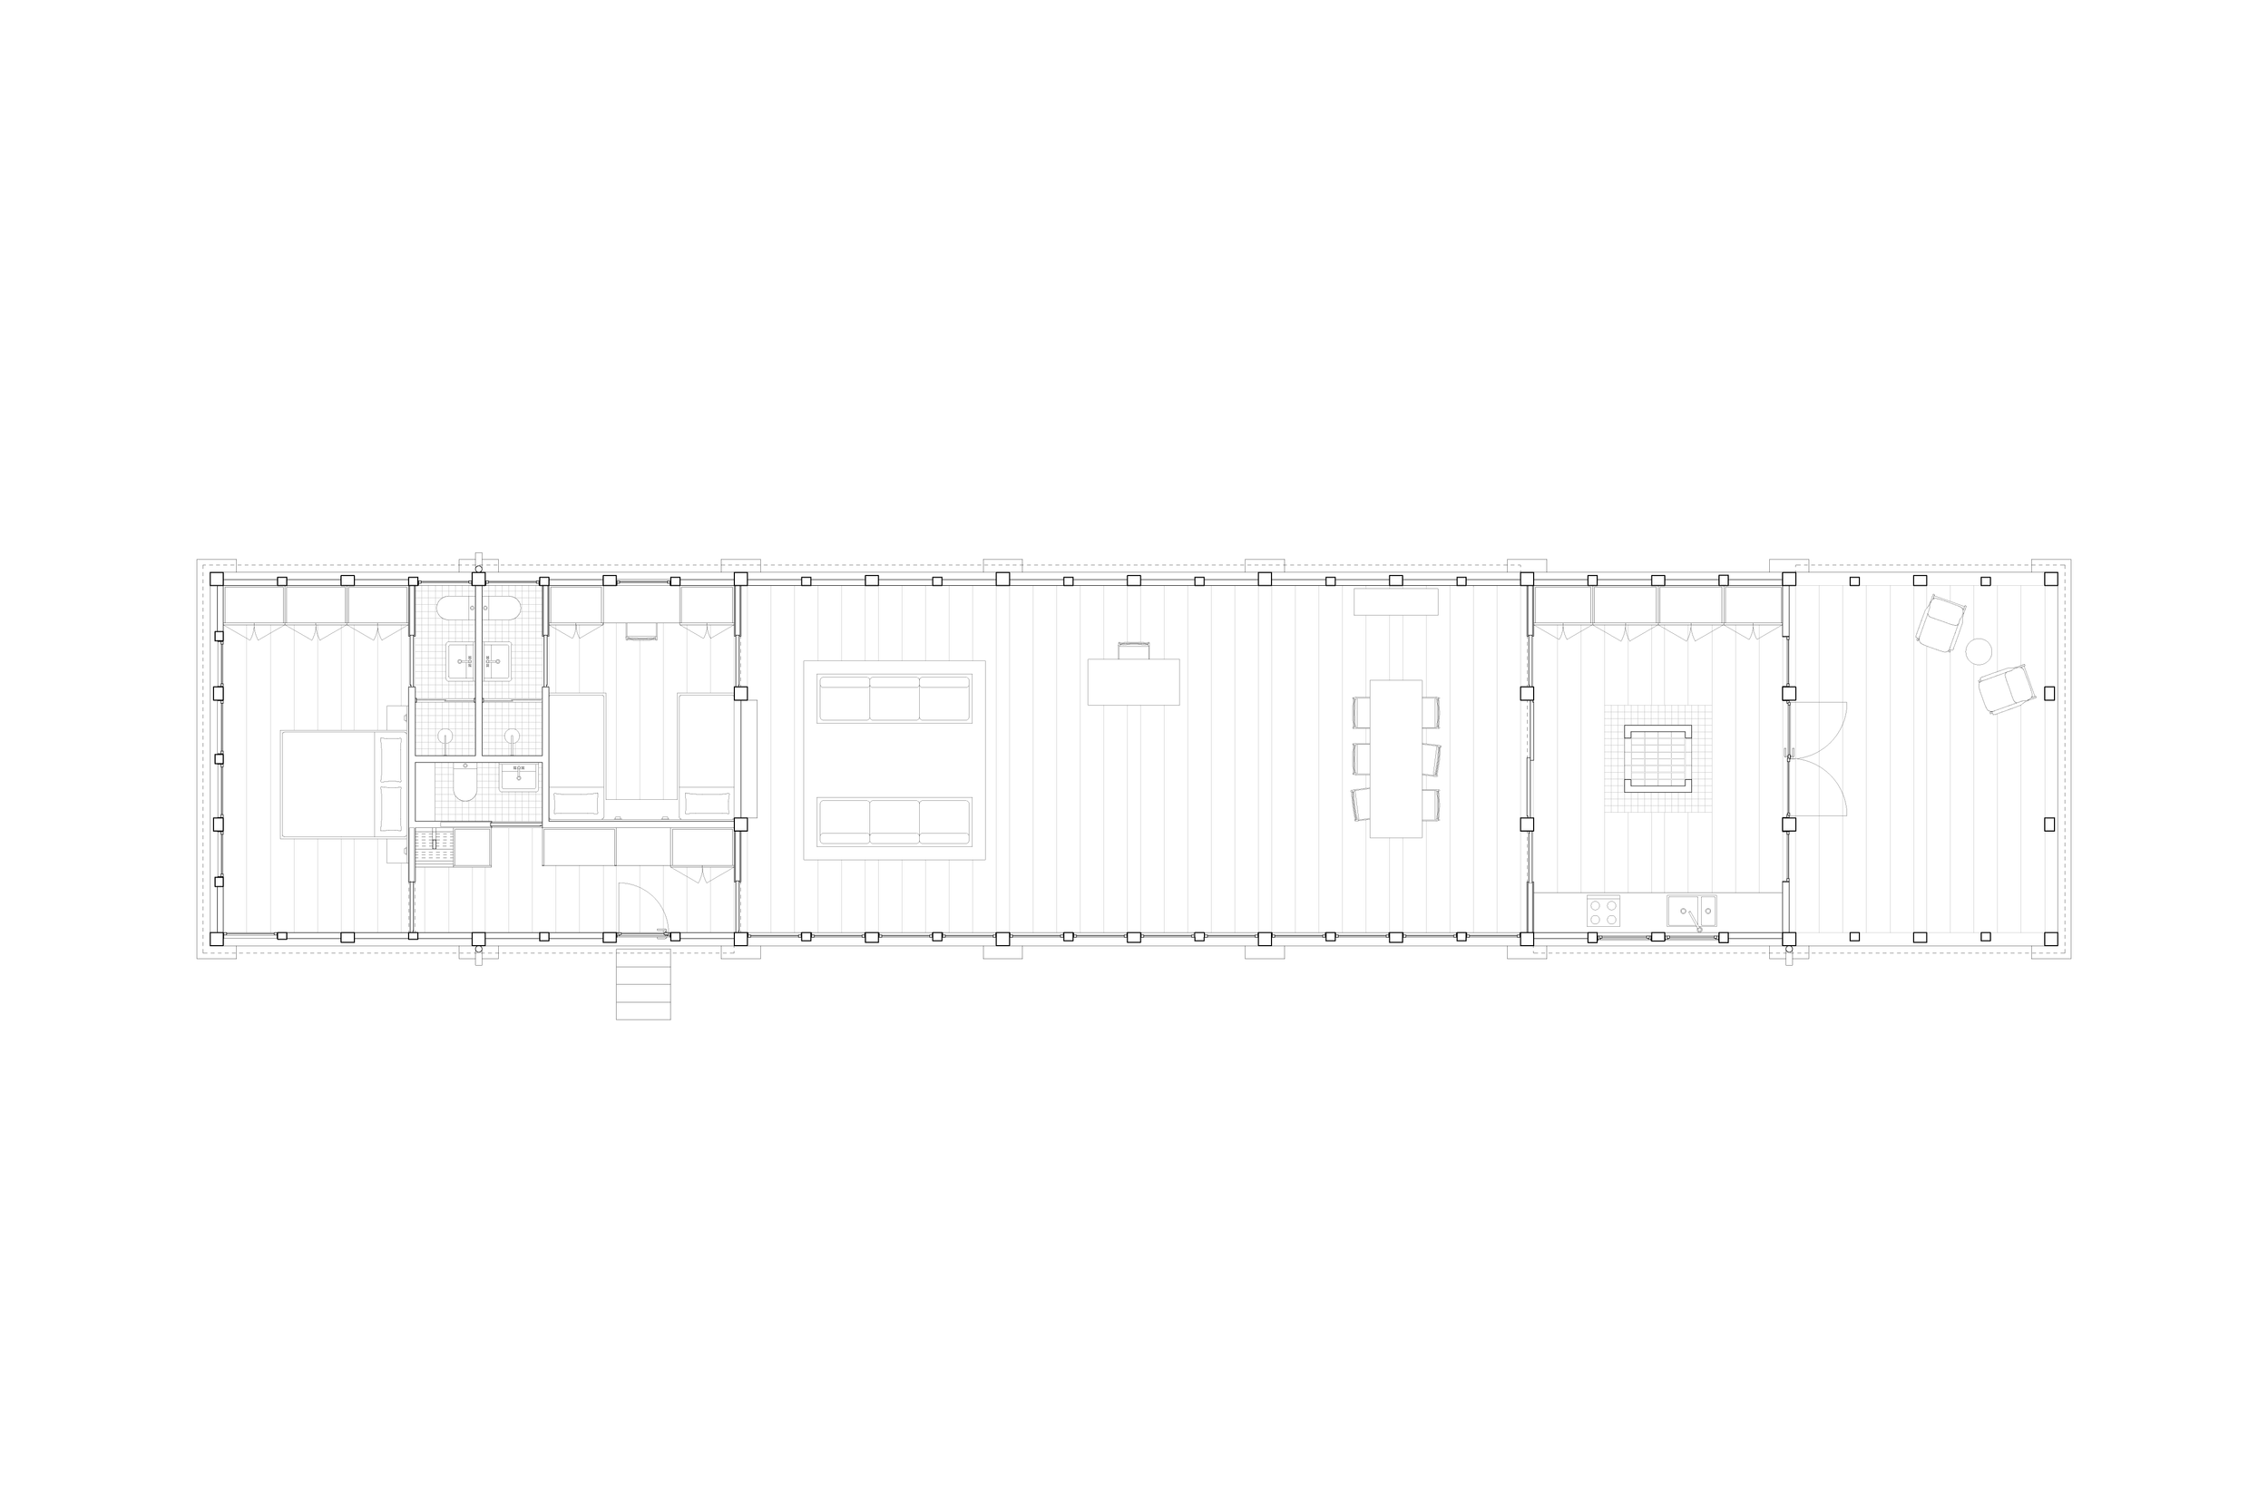
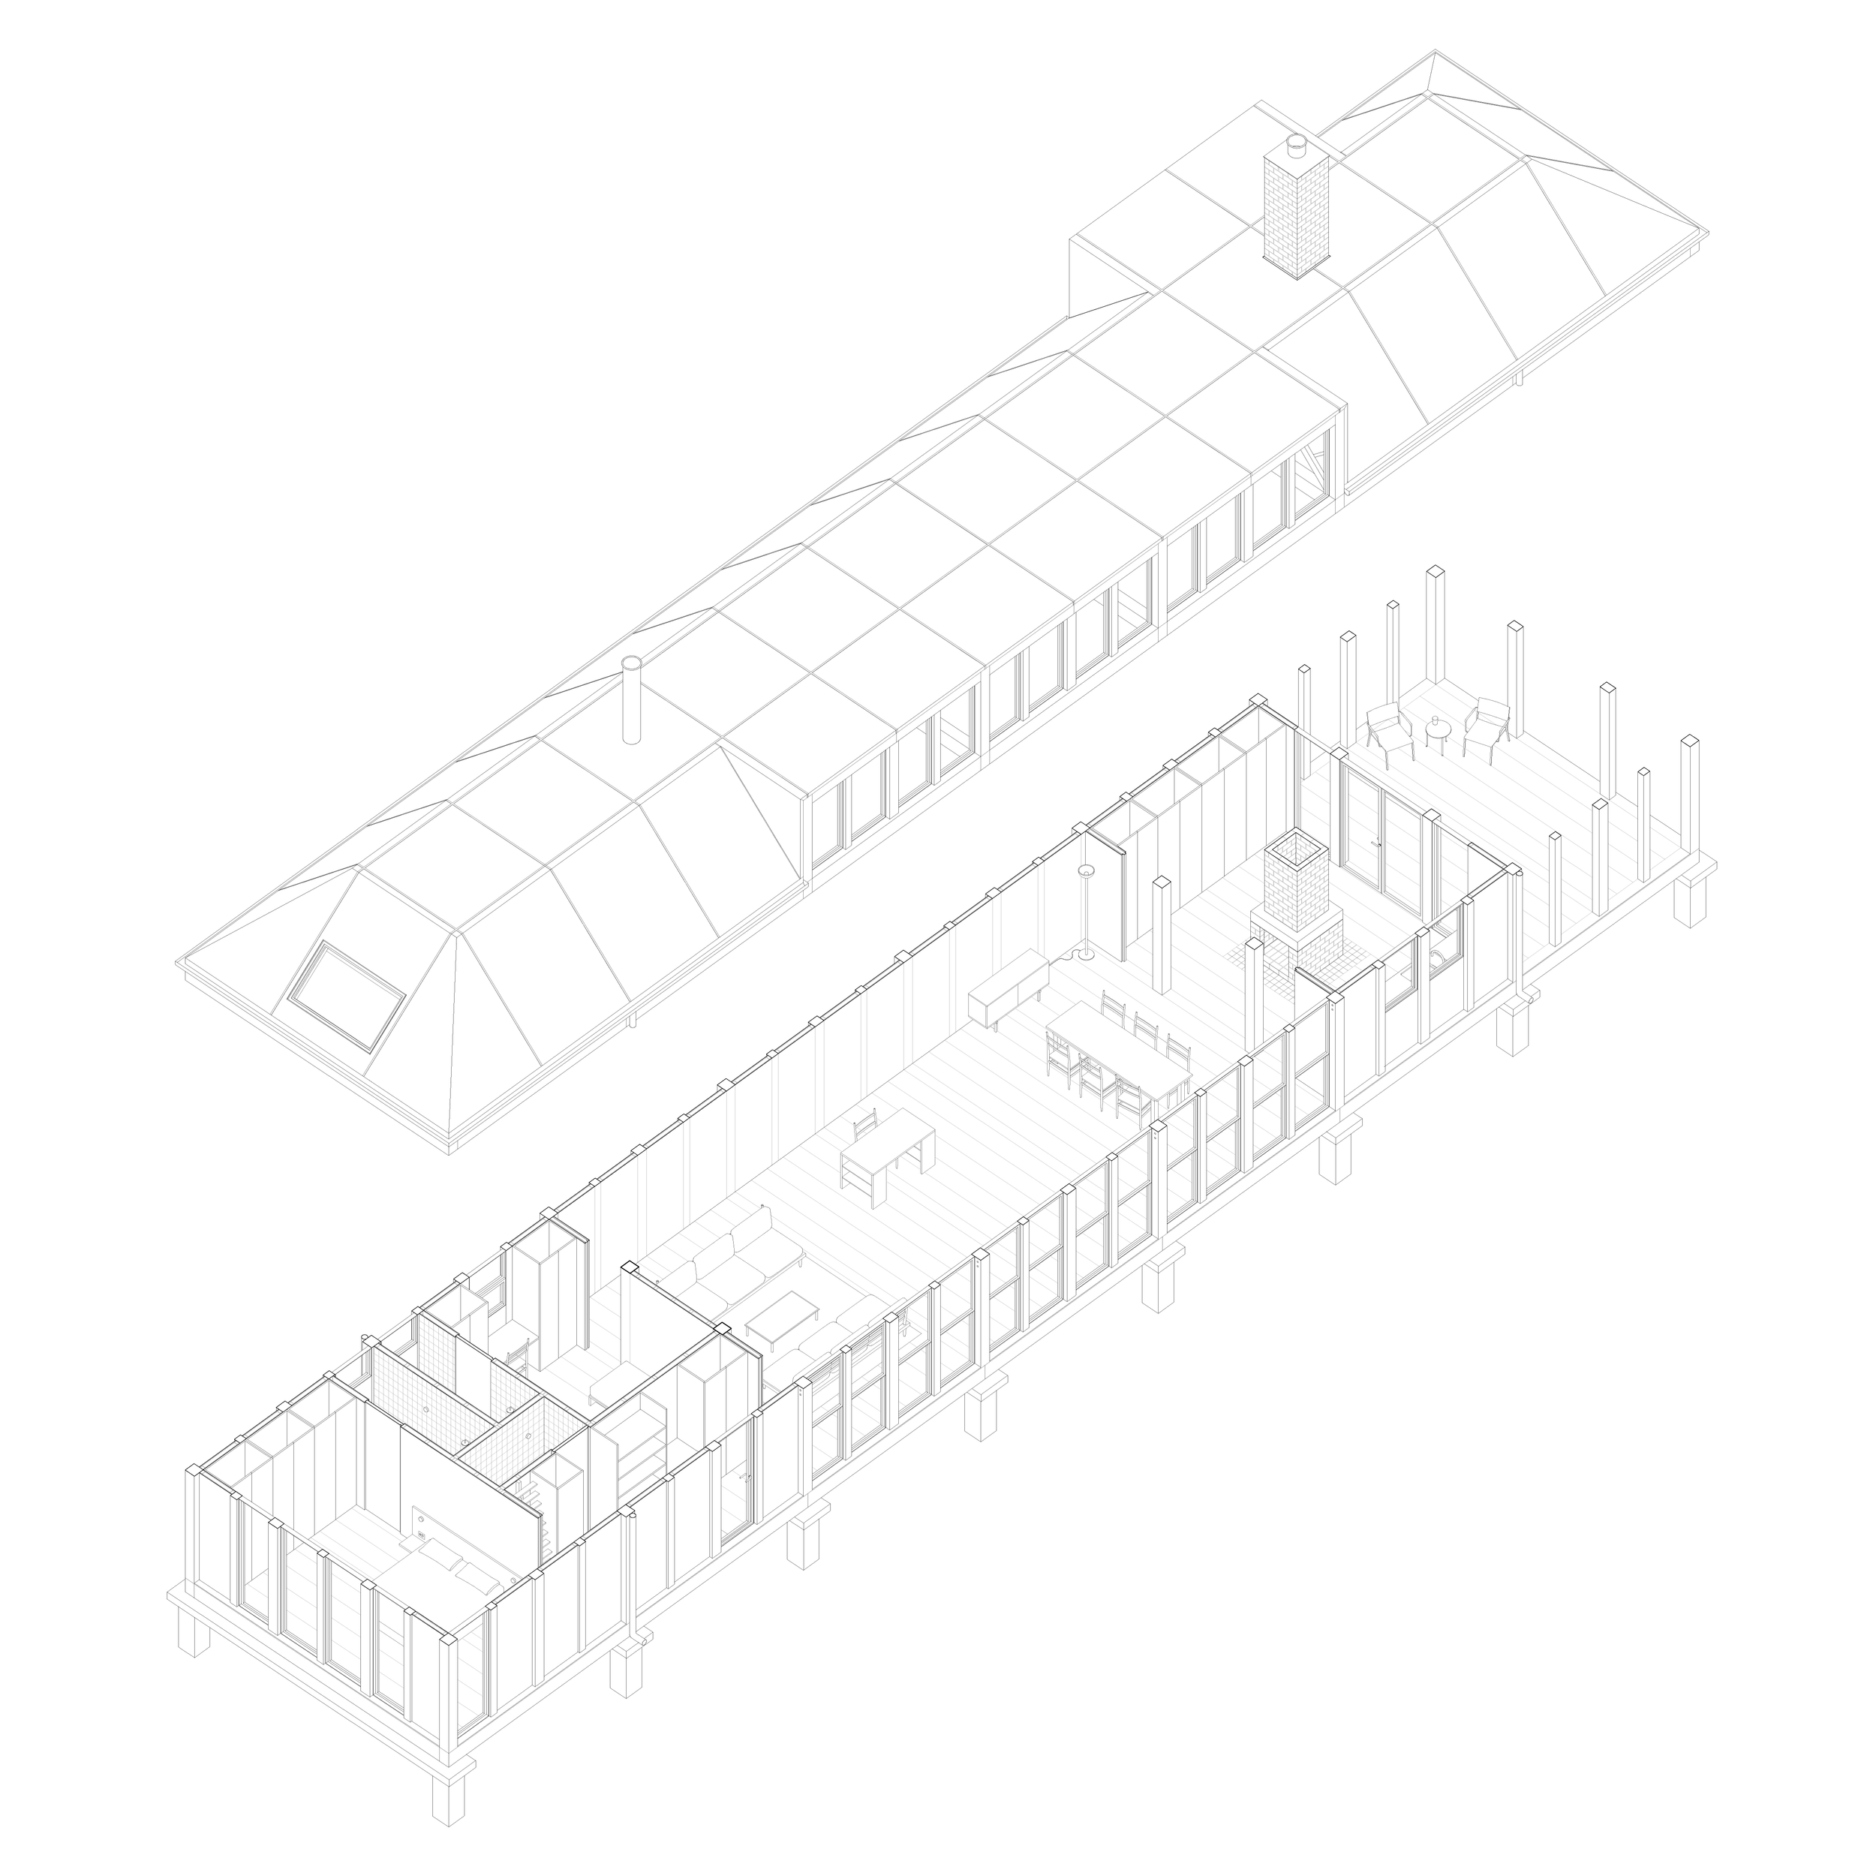
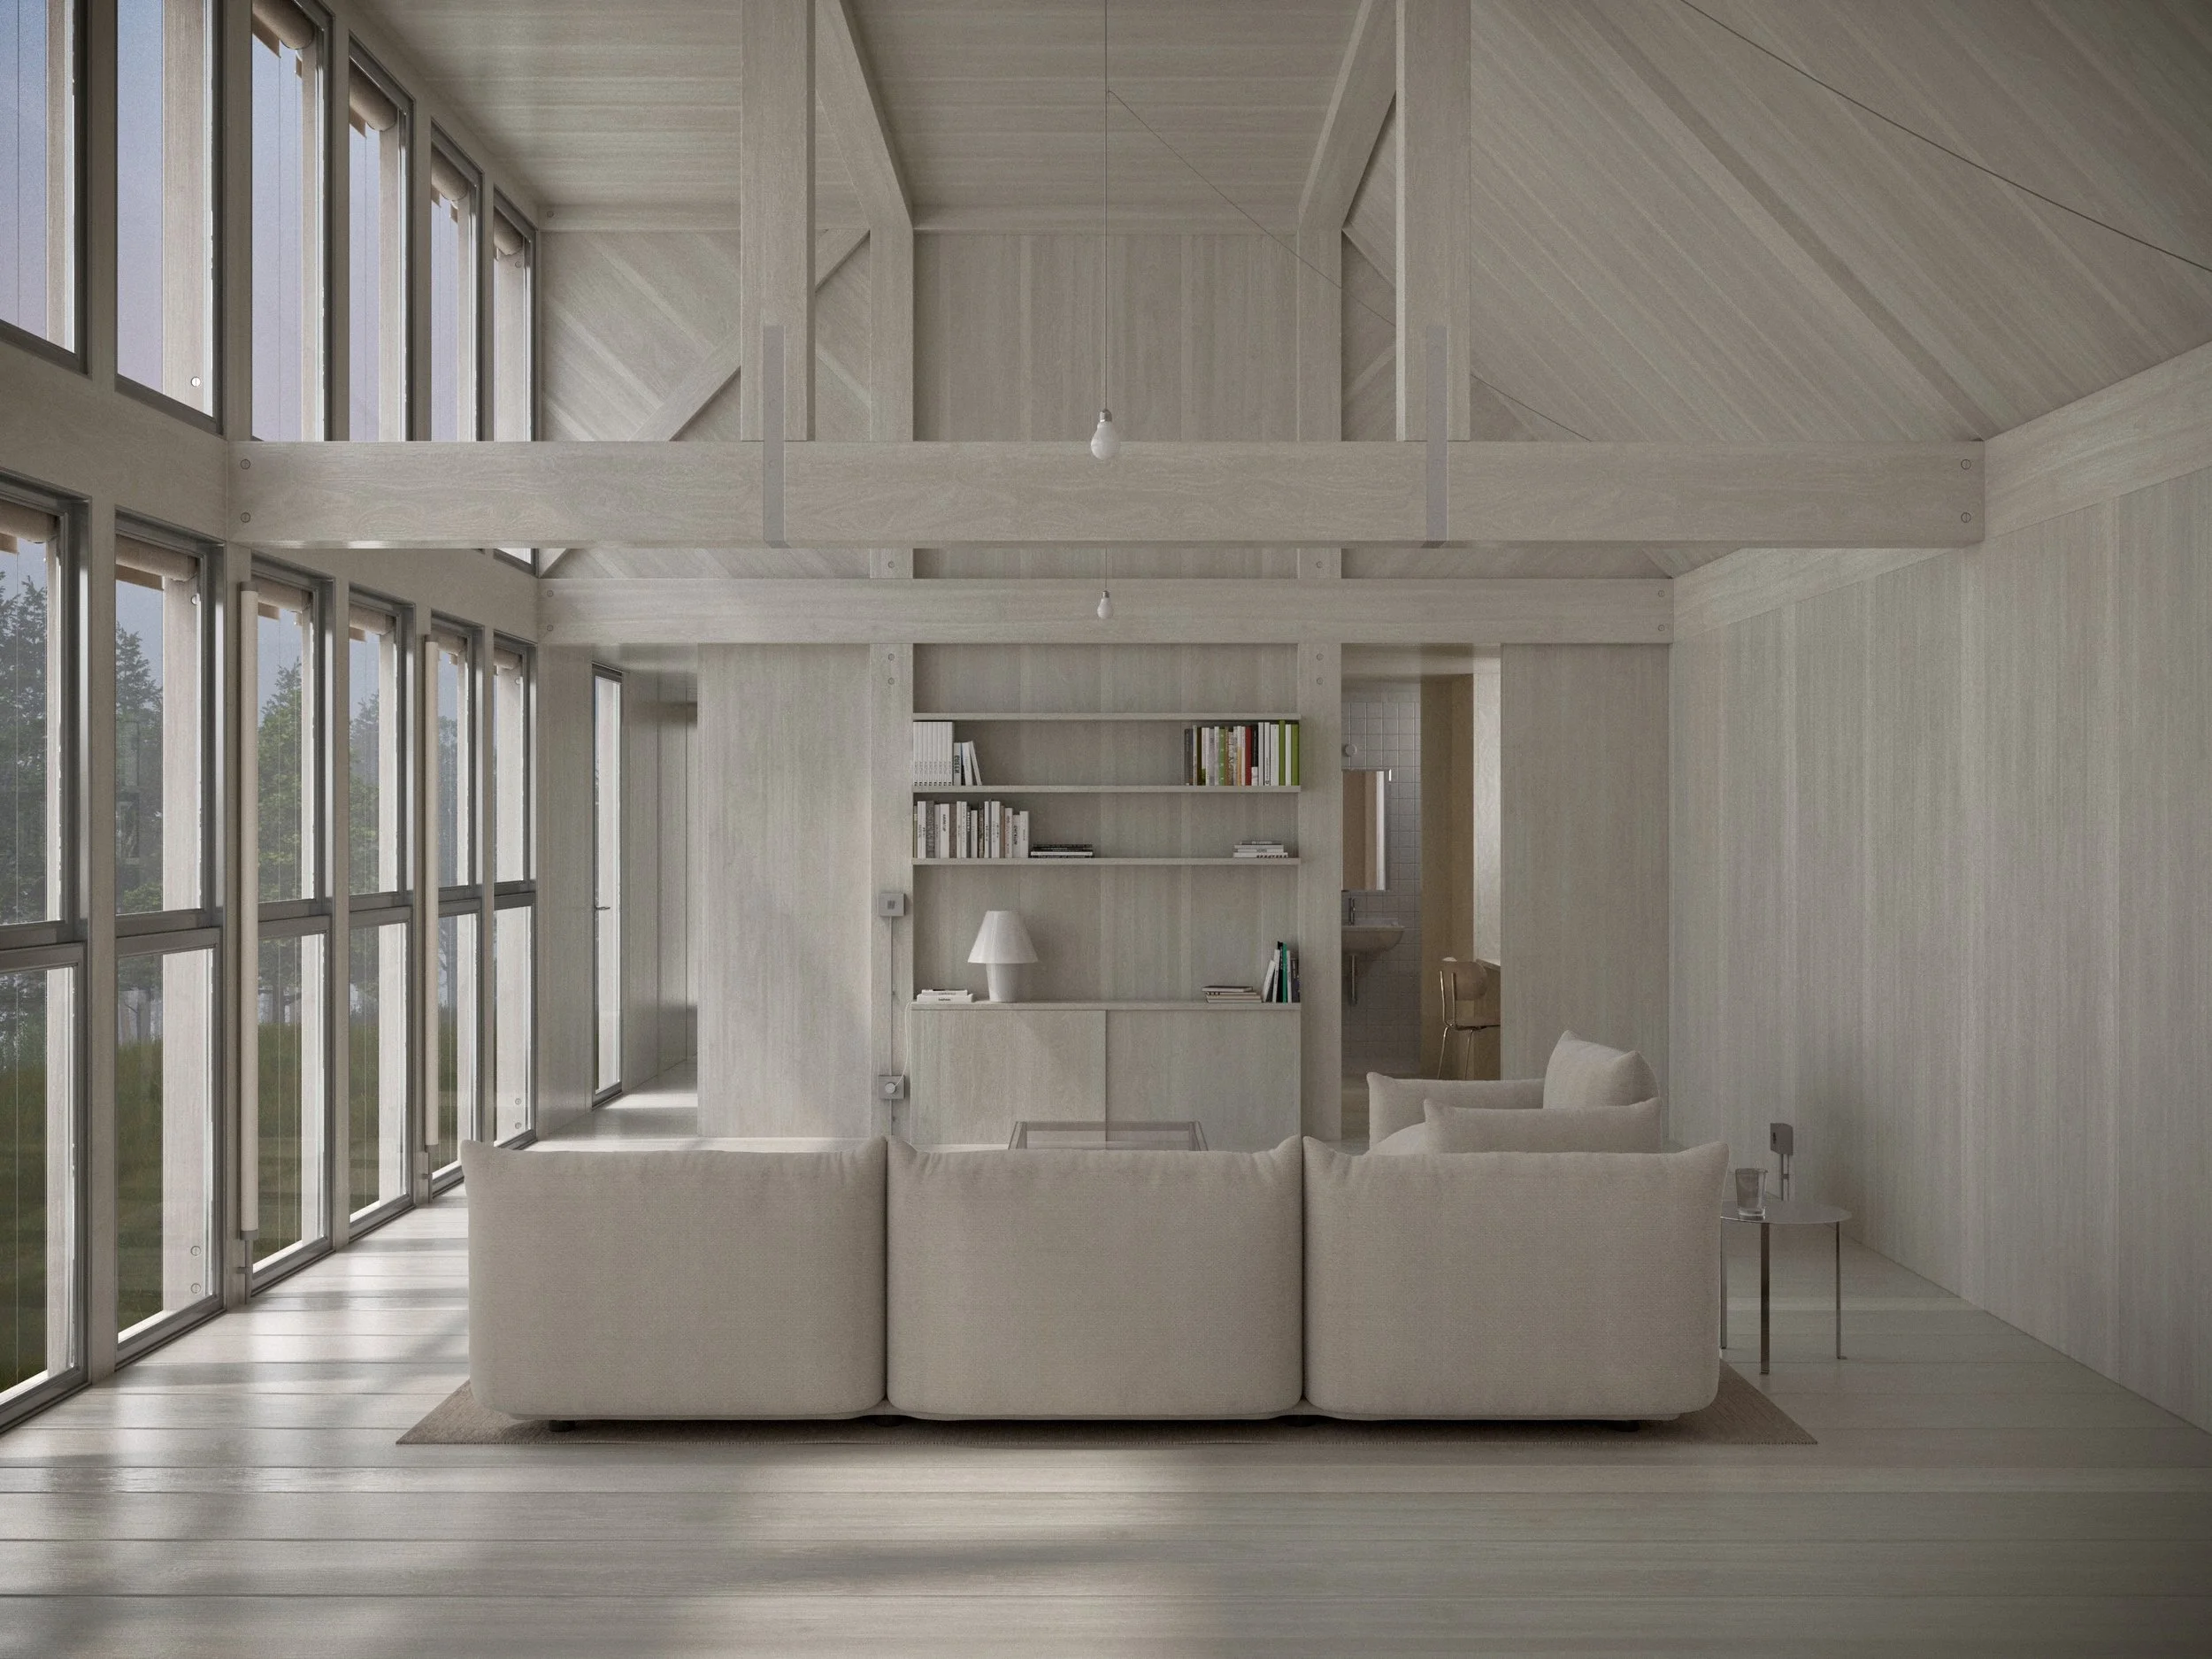
The house takes the form of a long, narrow volume set parallel to the site’s contours, following the slope and making the most of views across the valley. A regular structure of seven bays organises the plan. The first two contain the bedrooms and bathrooms, the next three form an open living area, and the sixth houses the kitchen and fireplace. The final bay extends into a porch. The structural grid allows the main spaces to remain largely undivided, accommodating different uses over time.
Two entrances provide distinct approaches to the house: a sheltered main entrance from the parking area and a second entrance off the bedroom corridor, connecting directly to the valley and woodland paths.
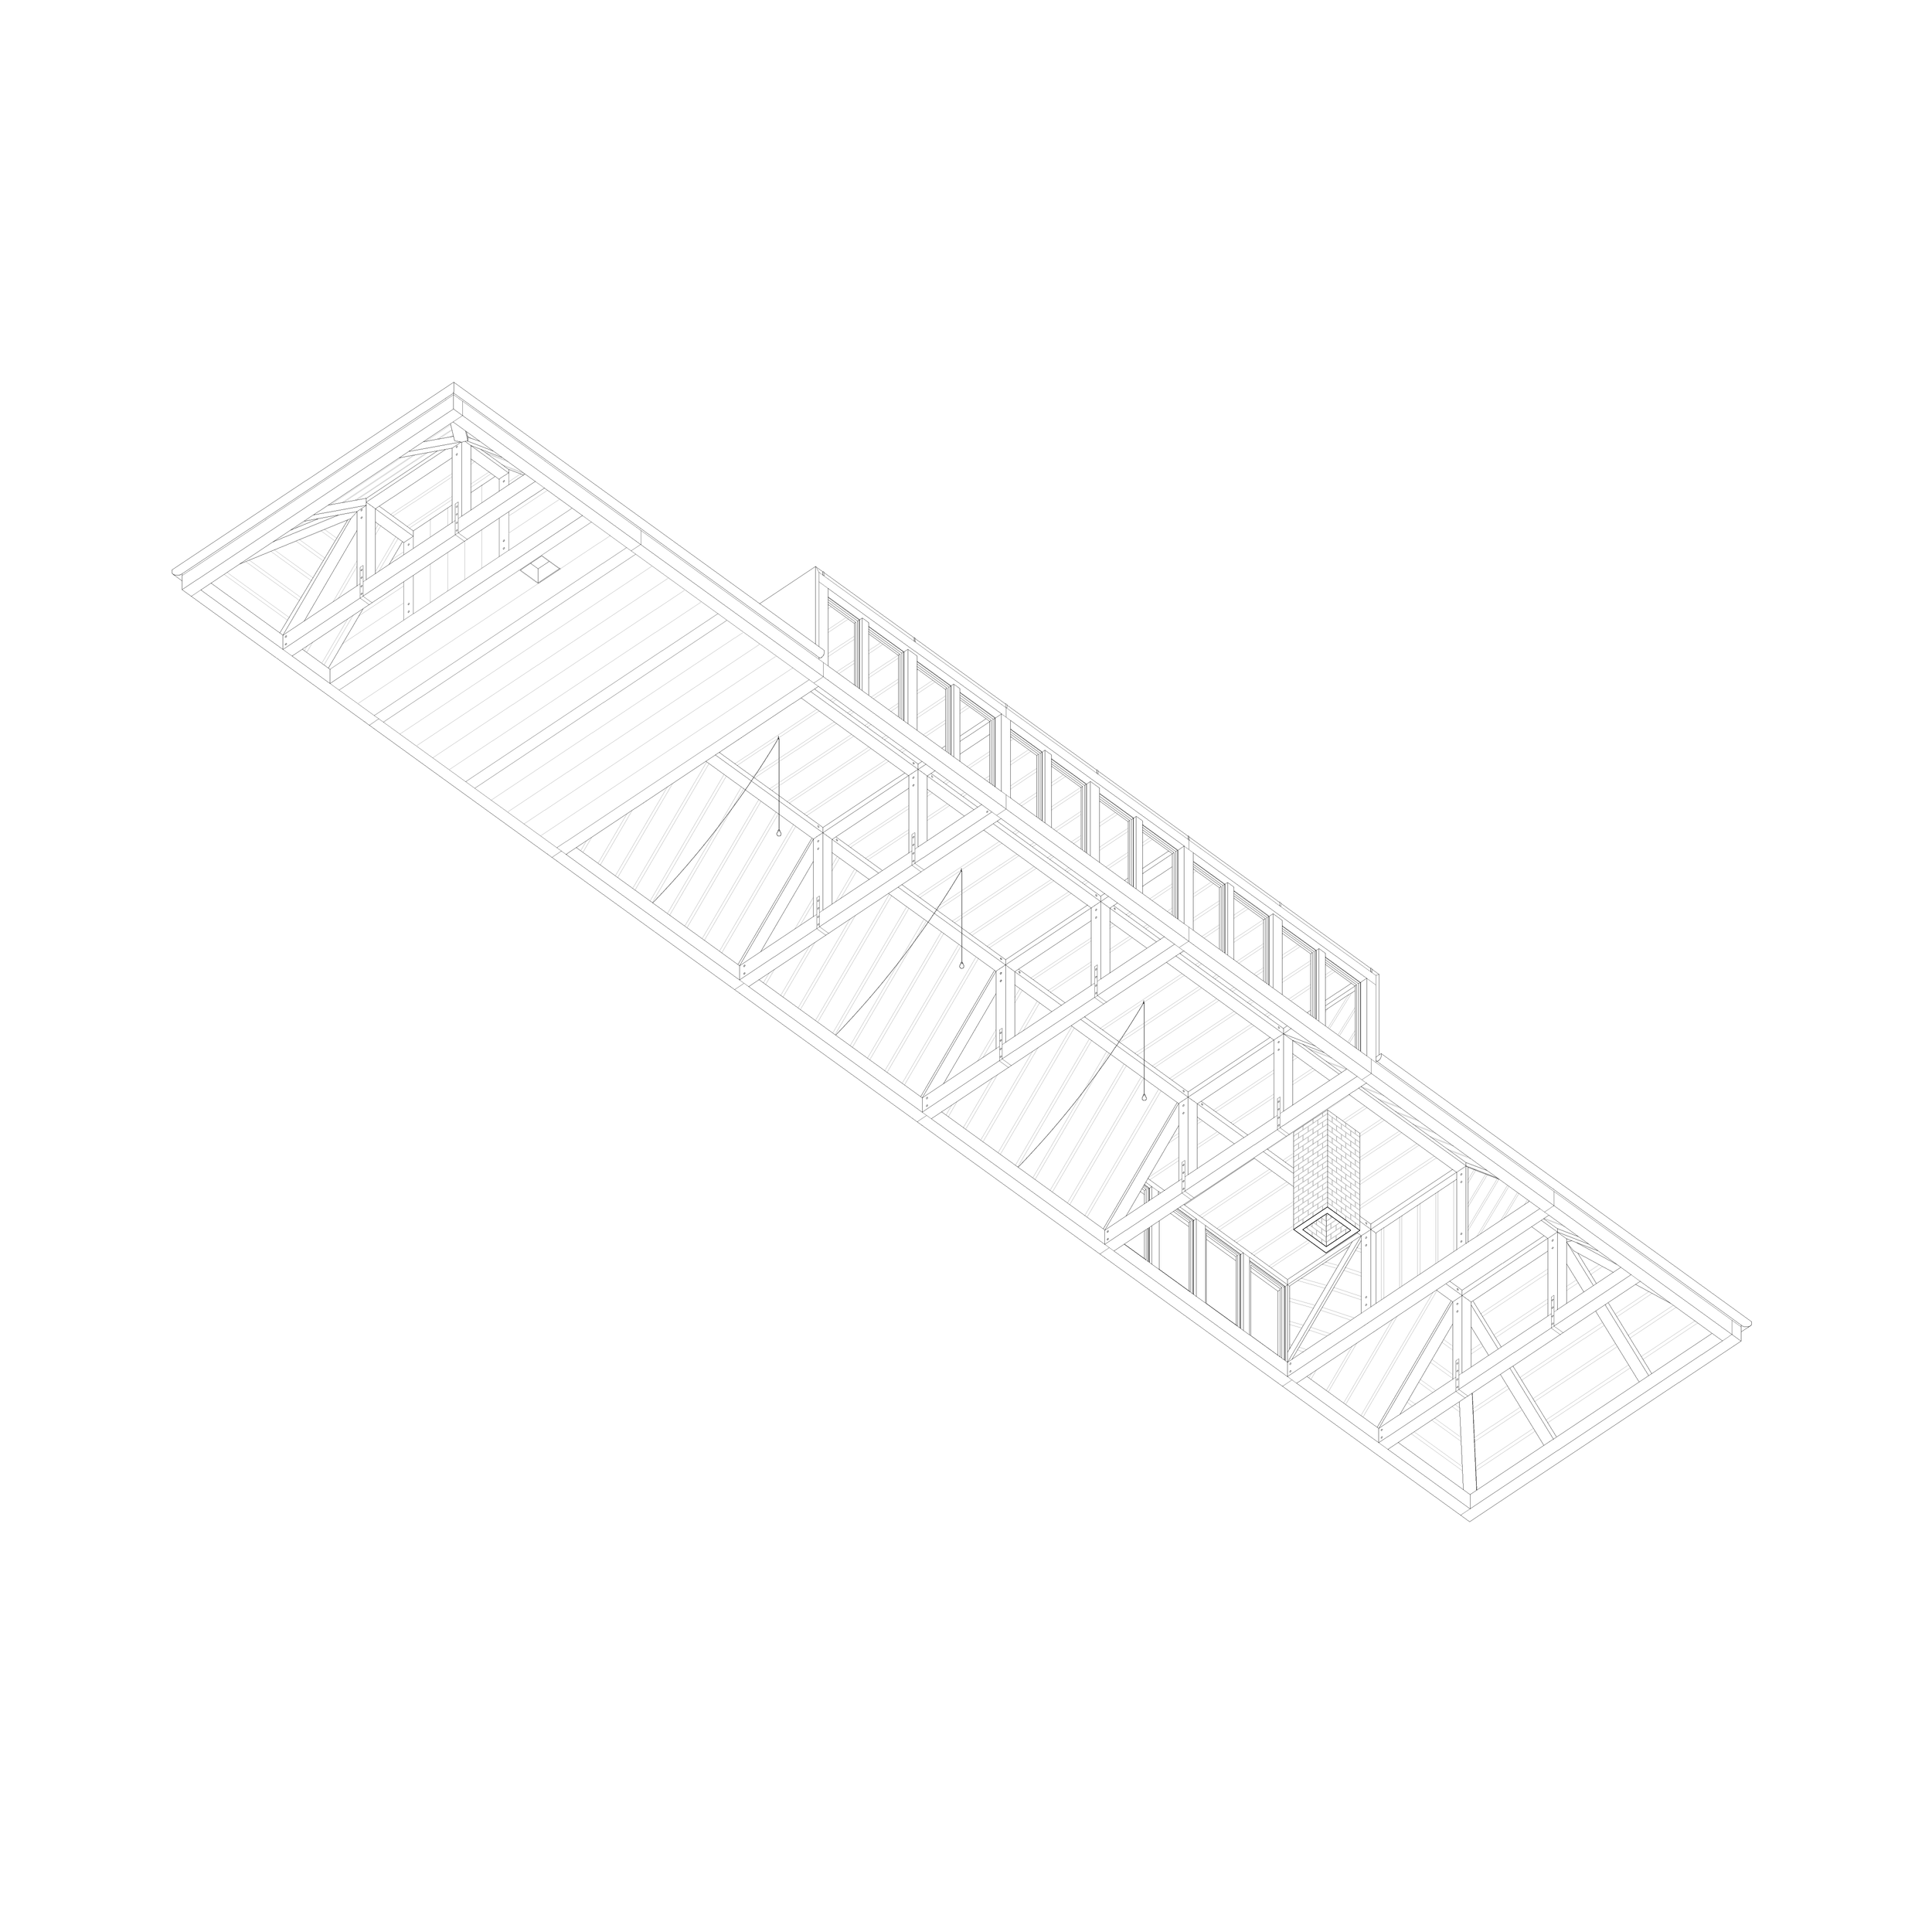
A regular post-and-beam frame of locally sourced solid Douglas fir rests on Yennadon stone foundations. The frame is left exposed, with Douglas fir also used for the external cladding and internal lining. The standing-seam zinc roof rises above the living spaces and kitchen, providing greater ceiling height and space for clerestory windows that bring in daylight and allow natural ventilation.
The windows respond to the rooms they serve and the landscape beyond. In the bedrooms, smaller openings frame particular views into the woodland. Full-height glazing faces the valley from the living spaces, opening these rooms to the outside in warmer weather. The kitchen windows sit higher, looking over the tree canopy, while a rooflight above the bed in the main bedroom offers a view of the night sky.
Outside, the timber posts and secondary framing project beyond the cladding at different depths, distinguishing the main structure from the smaller supporting elements and establishing a consistent rhythm across the façade. The same timber continues from outside to inside, its grain and tonal variations visible throughout. Exposed to the weather, the external surfaces gradually take on the colours of the surrounding woodland.