

1/17
Porta Carrese, Salento
2025
2025
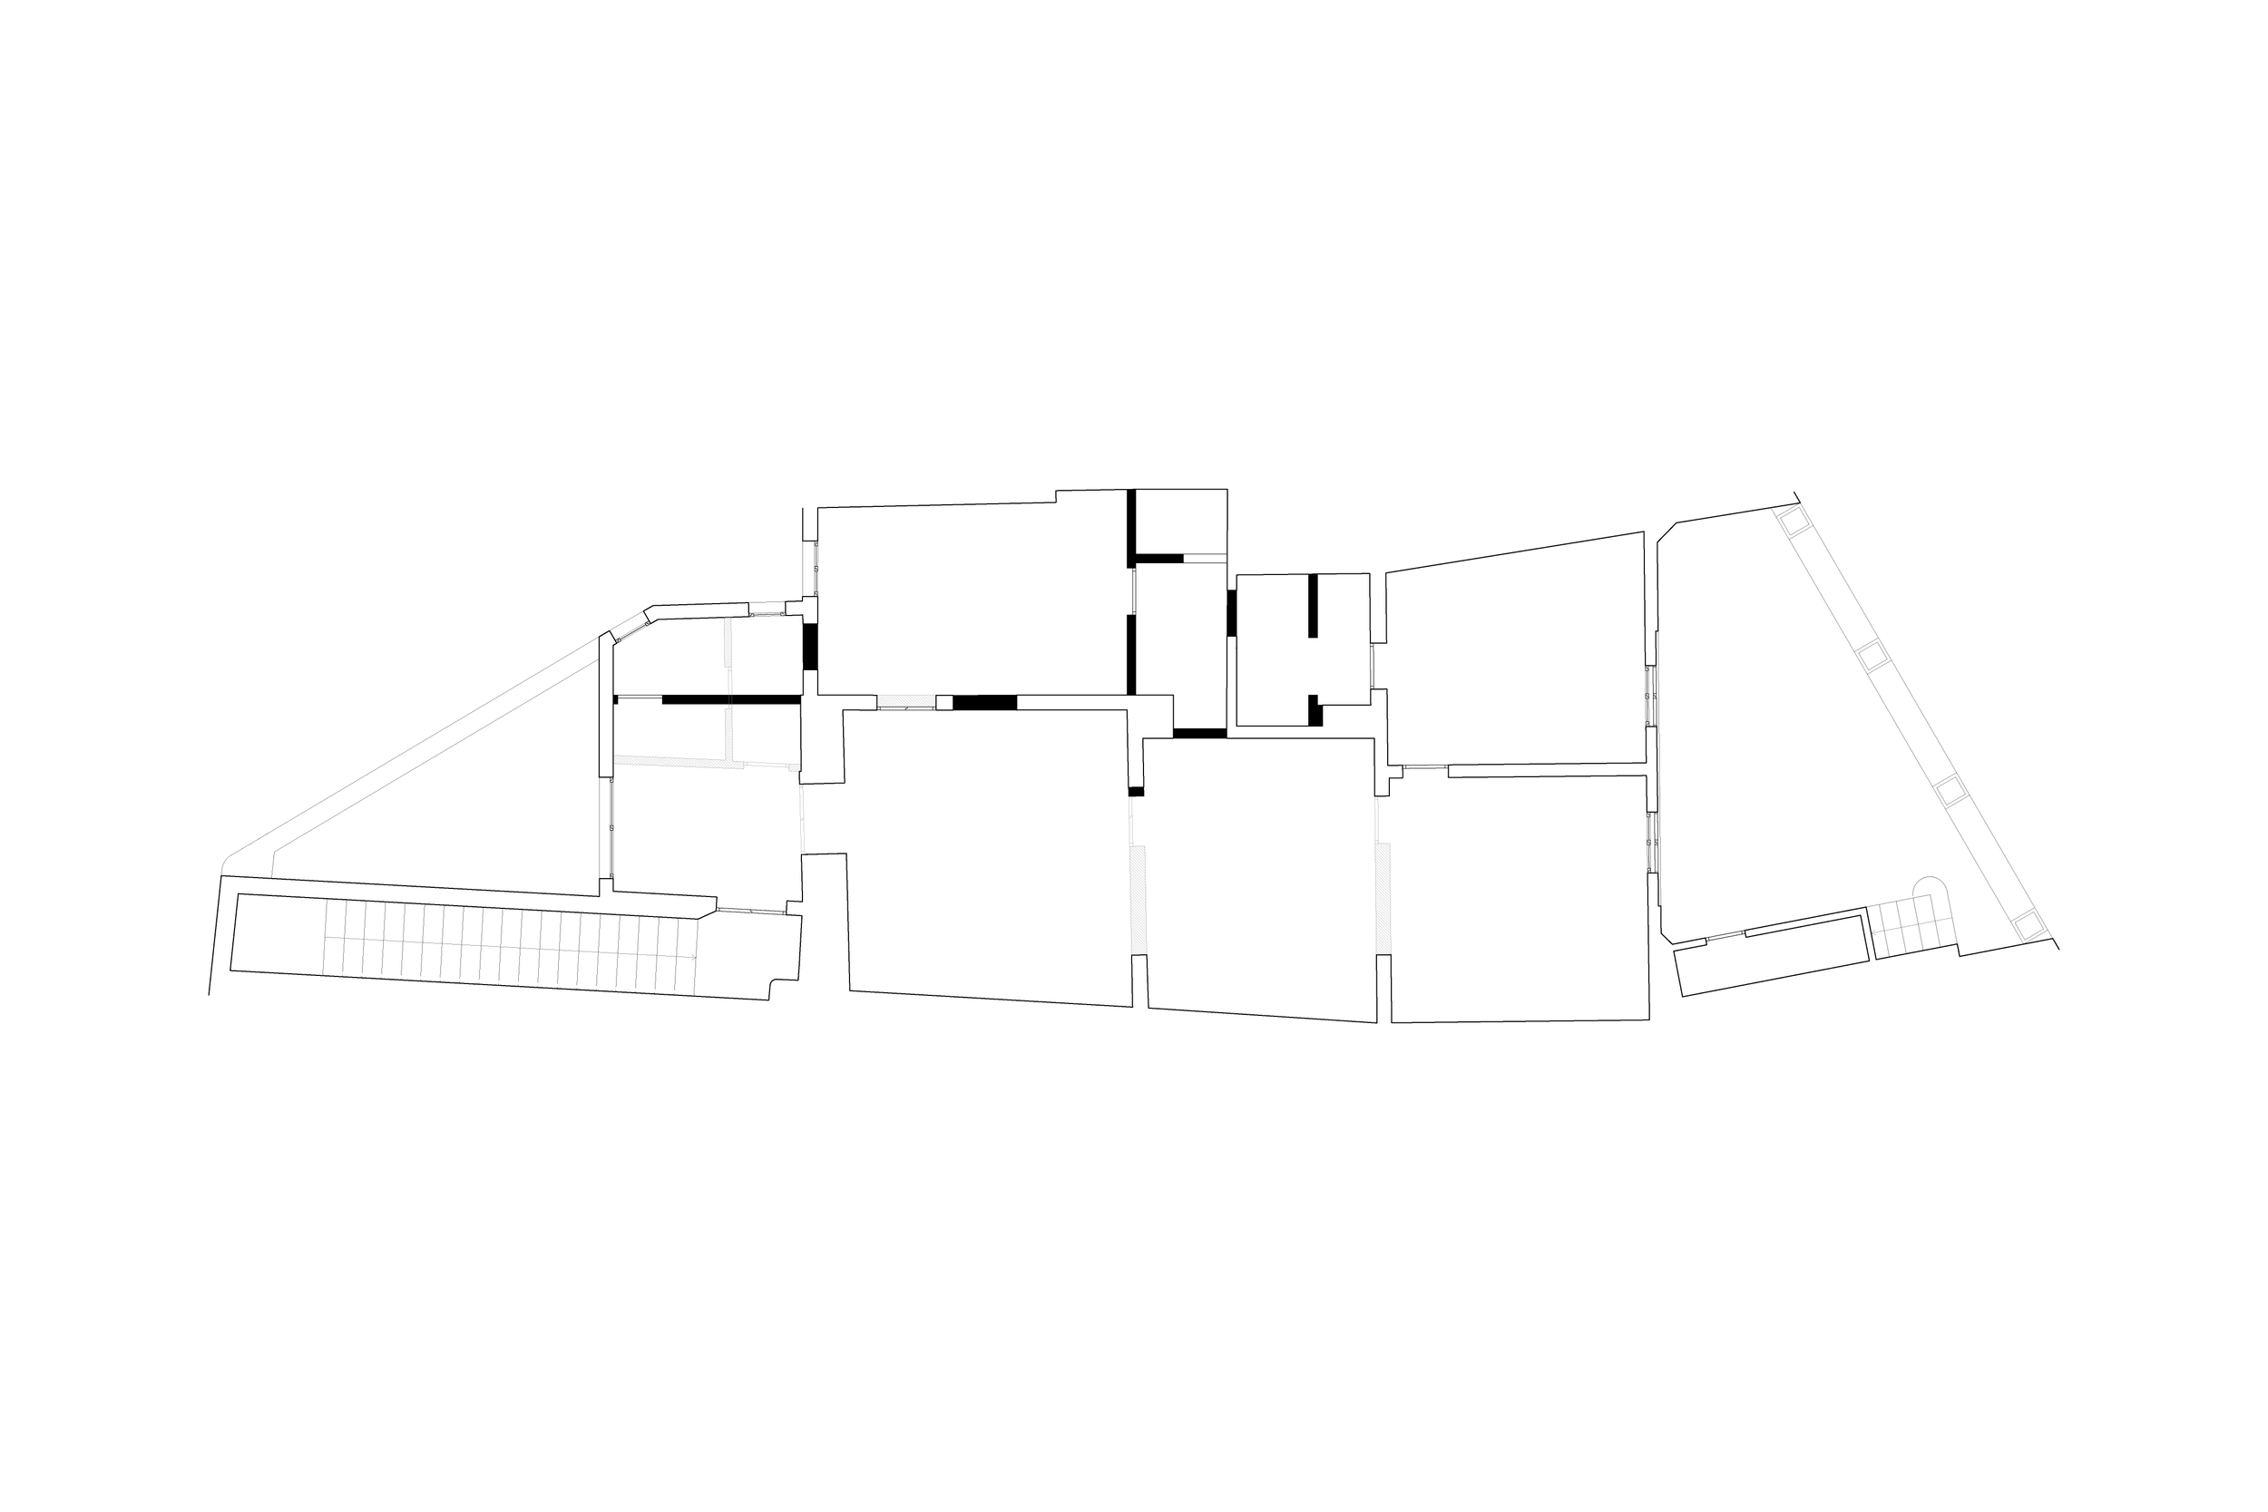
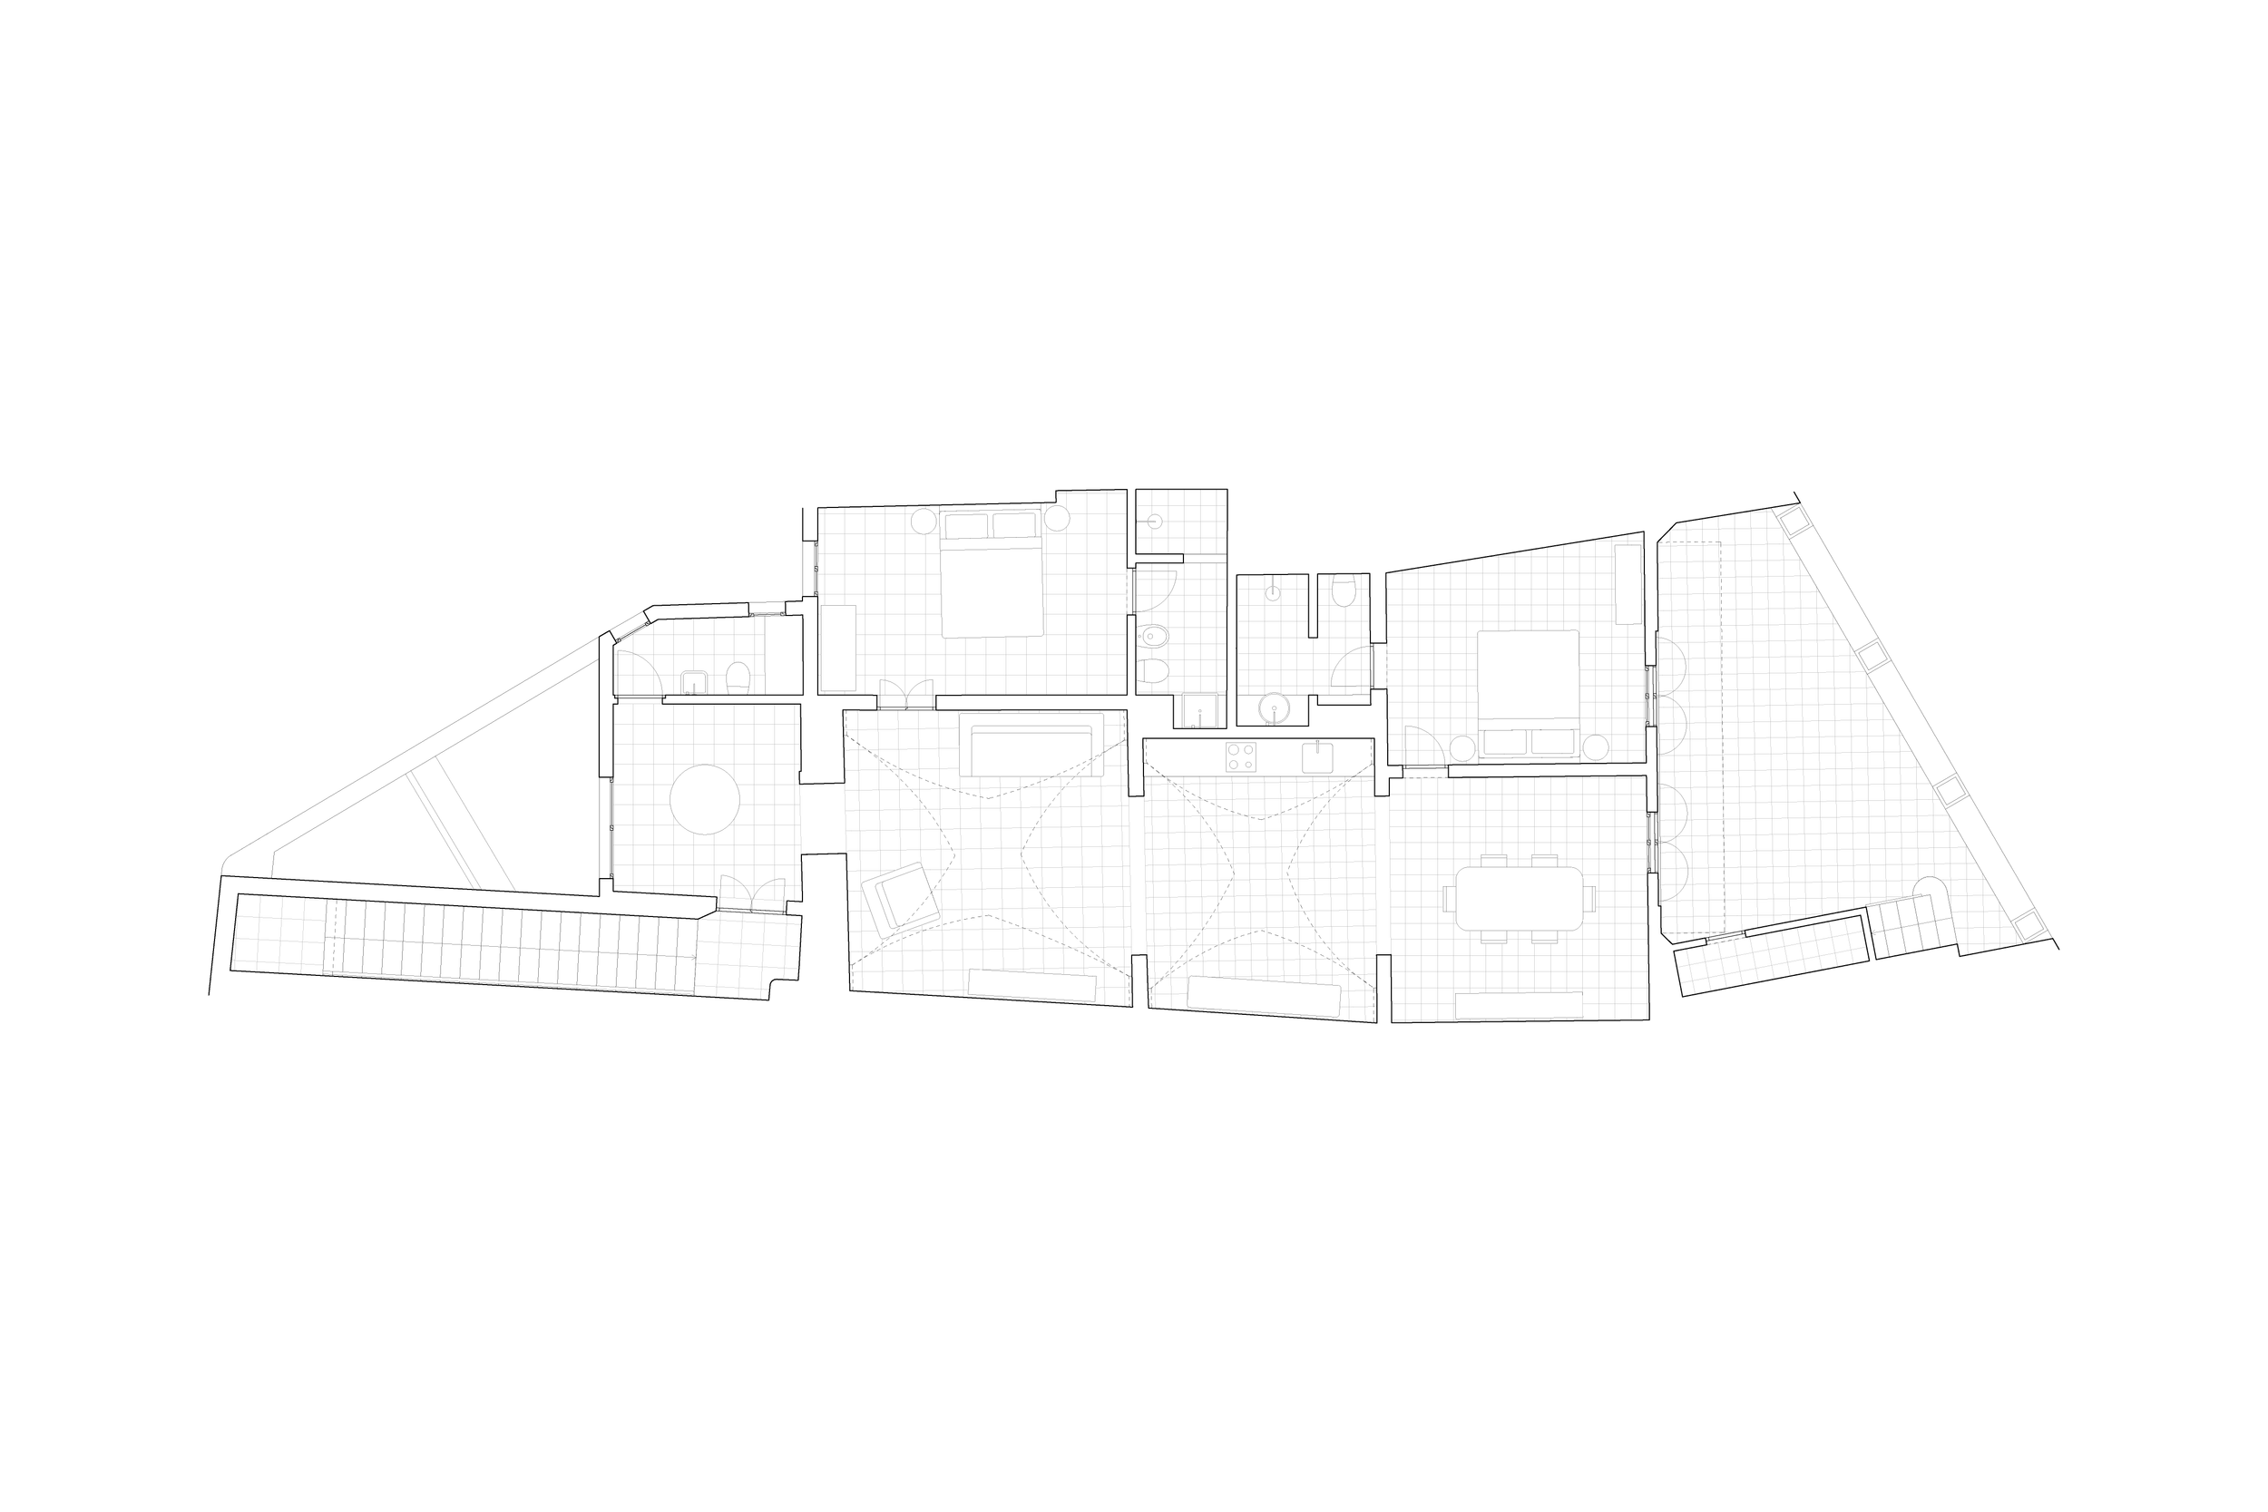
The project reworks an apartment in the historic centre of Matino, a small town in southern Italy. Occupying a long, narrow plot, the apartment was arranged as a sequence of rooms with limited access to natural light.
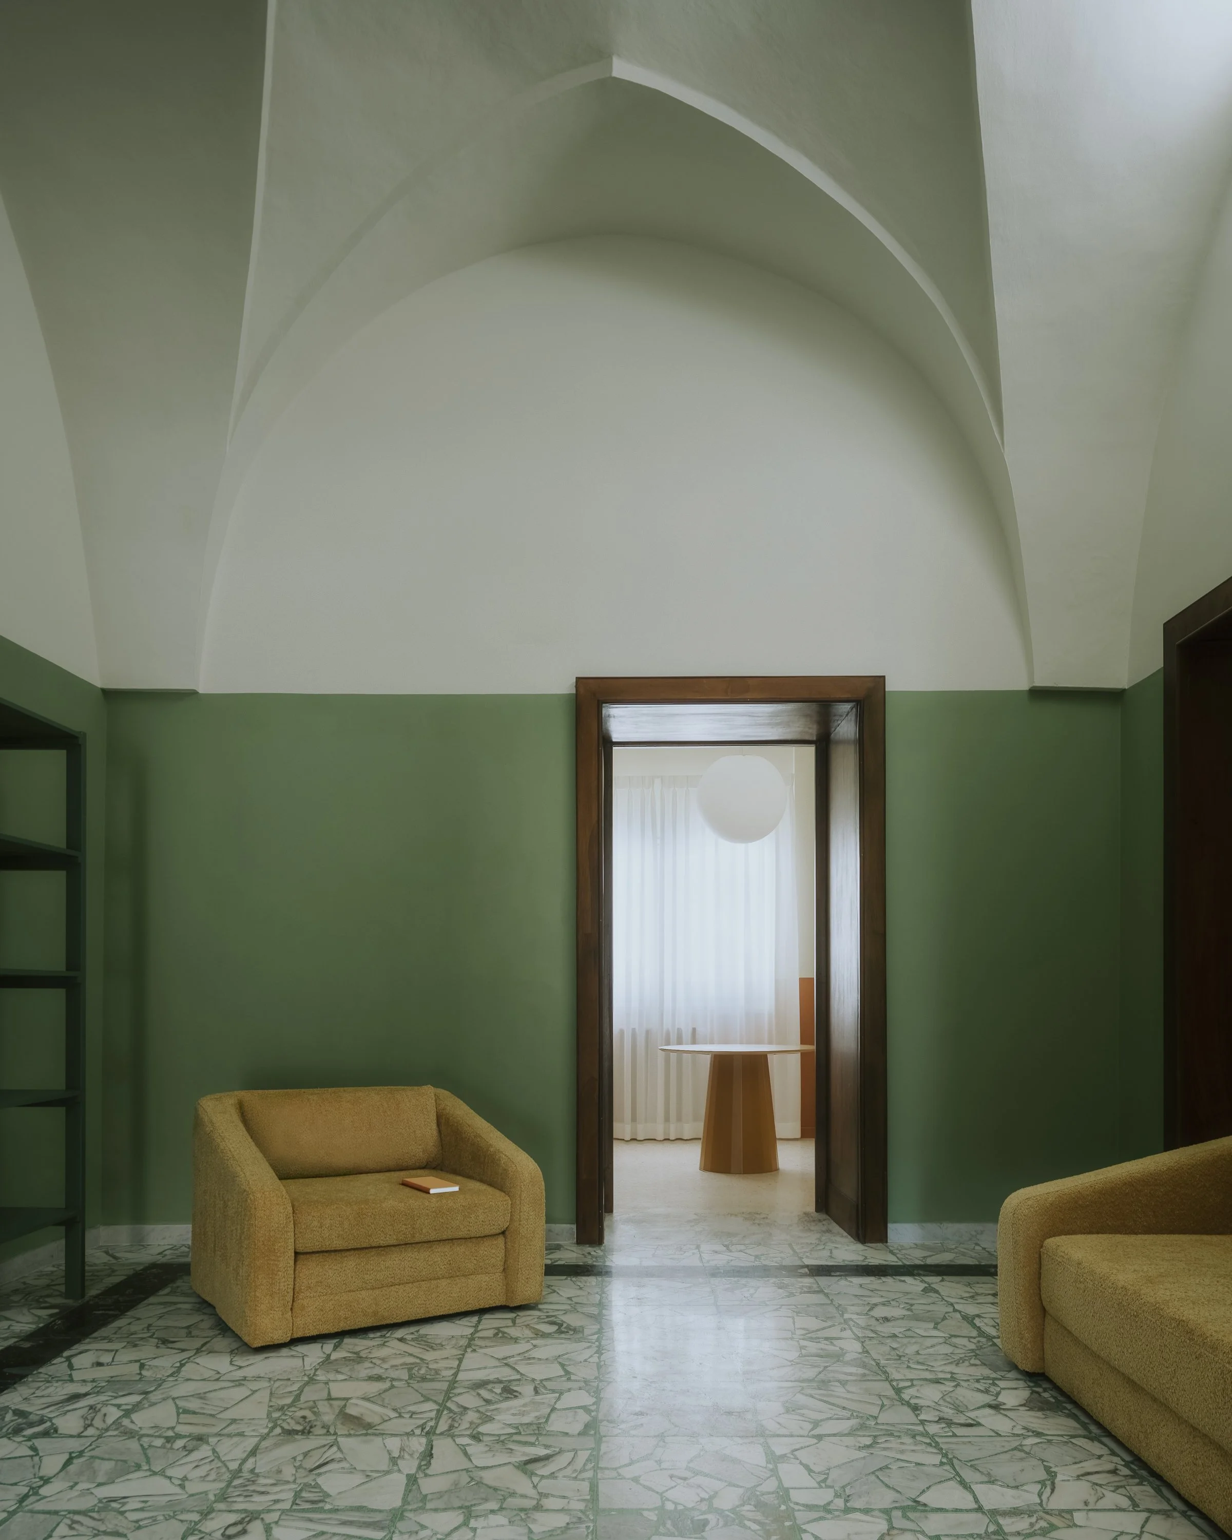
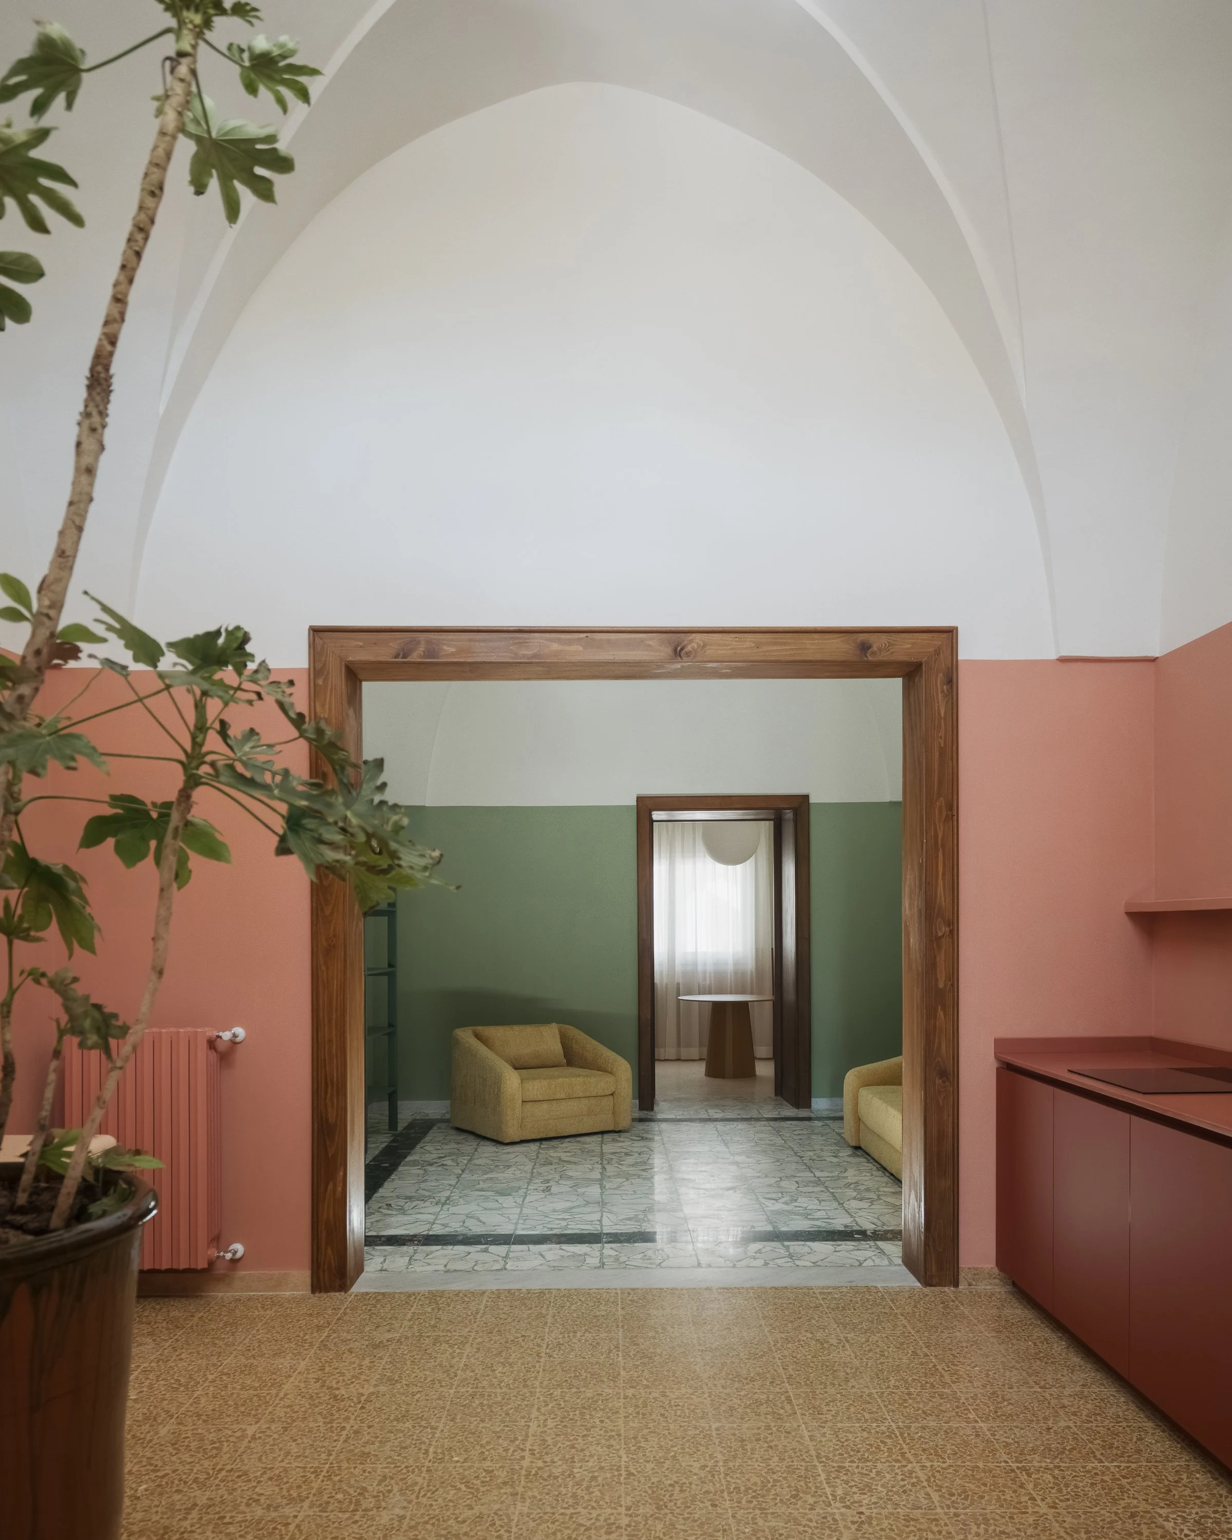
The new layout reverses the positions of the living and sleeping areas, concentrating bathrooms and ancillary spaces in the darker parts of the plan. Three new windows at the upper edges of the existing vaults bring daylight into the interior. Two existing openings between the main vaulted rooms are widened as far as the masonry allows, creating a loose enfilade of living spaces that extends from the entrance through the sitting room and kitchen to a dining room overlooking the terrace. Two bedrooms, each with its own bathroom, sit behind this sequence.
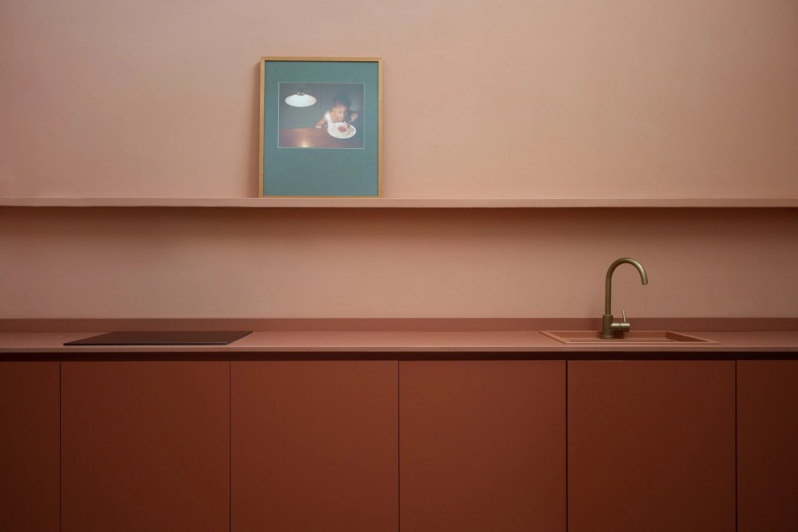
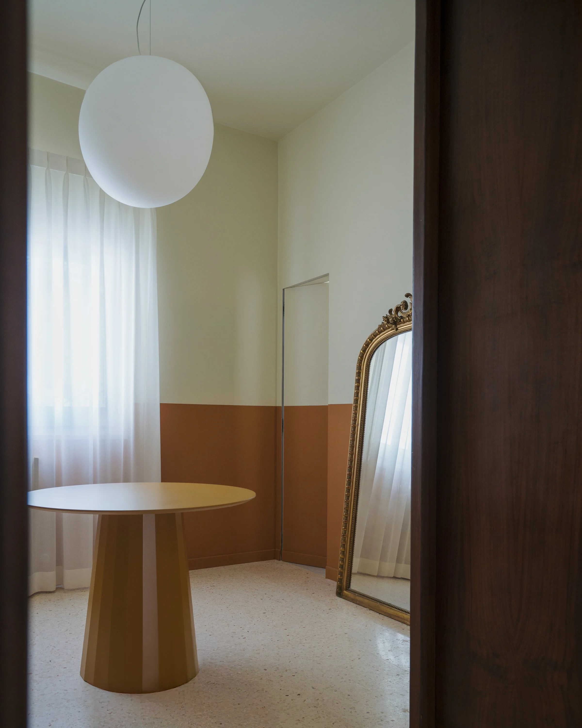
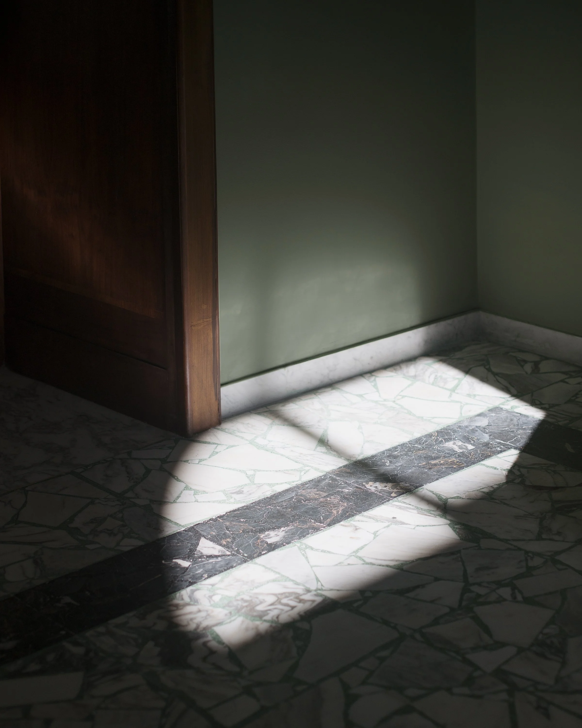
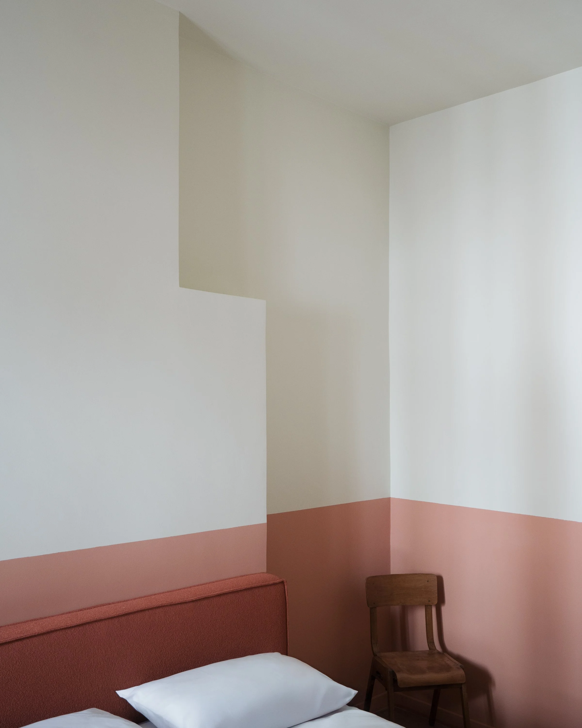
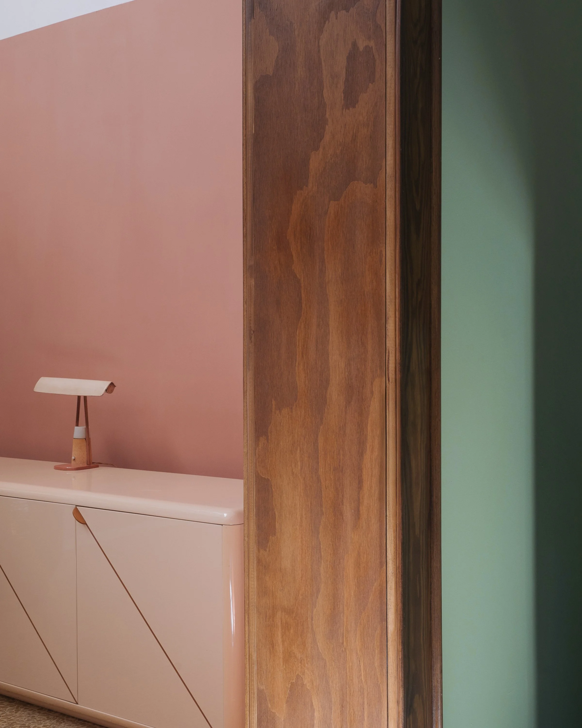
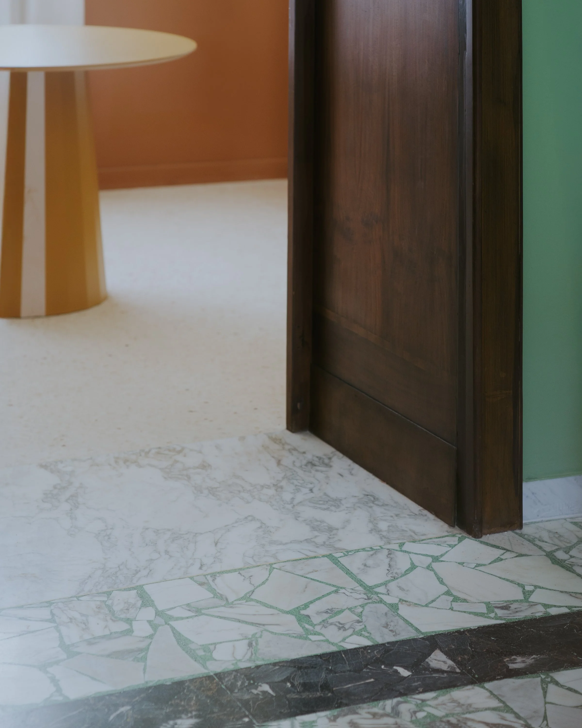
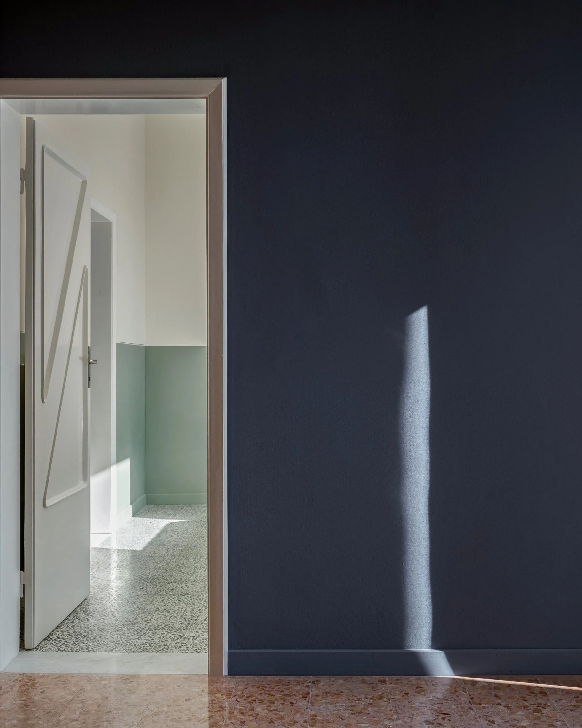
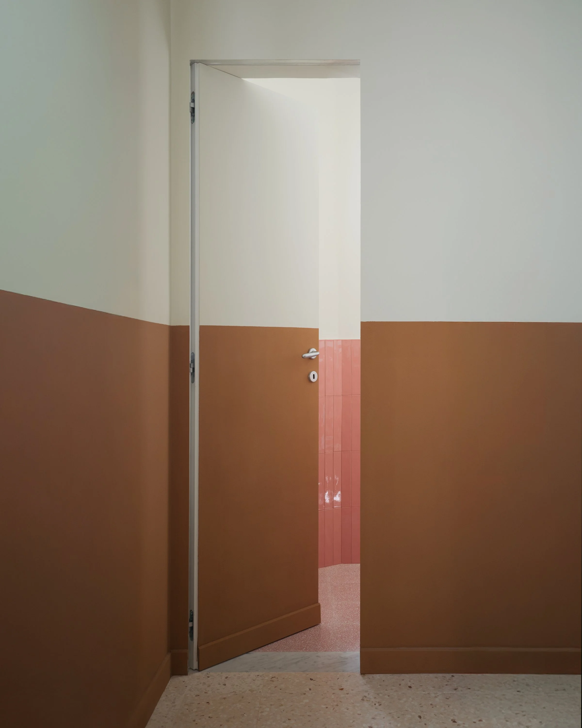
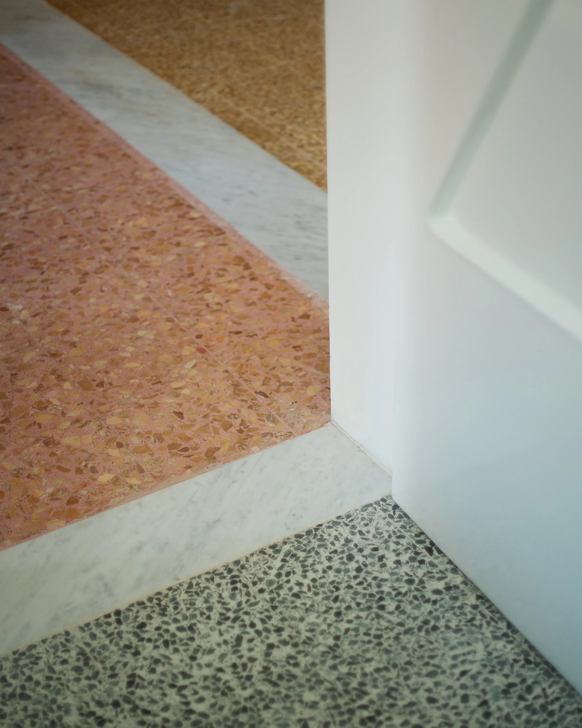
The existing terrazzo and marble-chip floors vary in colour and pattern from room to room, providing the starting point for the new material and colour palette. New floors extend this variety, while Carrara marble thresholds provide a neutral transition between spaces. Warm shades of coral, pink and terracotta sit alongside cooler greens and blues. The height of the colour on the walls responds to the proportions of each room, remaining low beneath flat ceilings and rising to the springing line of the vaults.