





1/52
Palazzo Coppola, Lecce
2025
2025
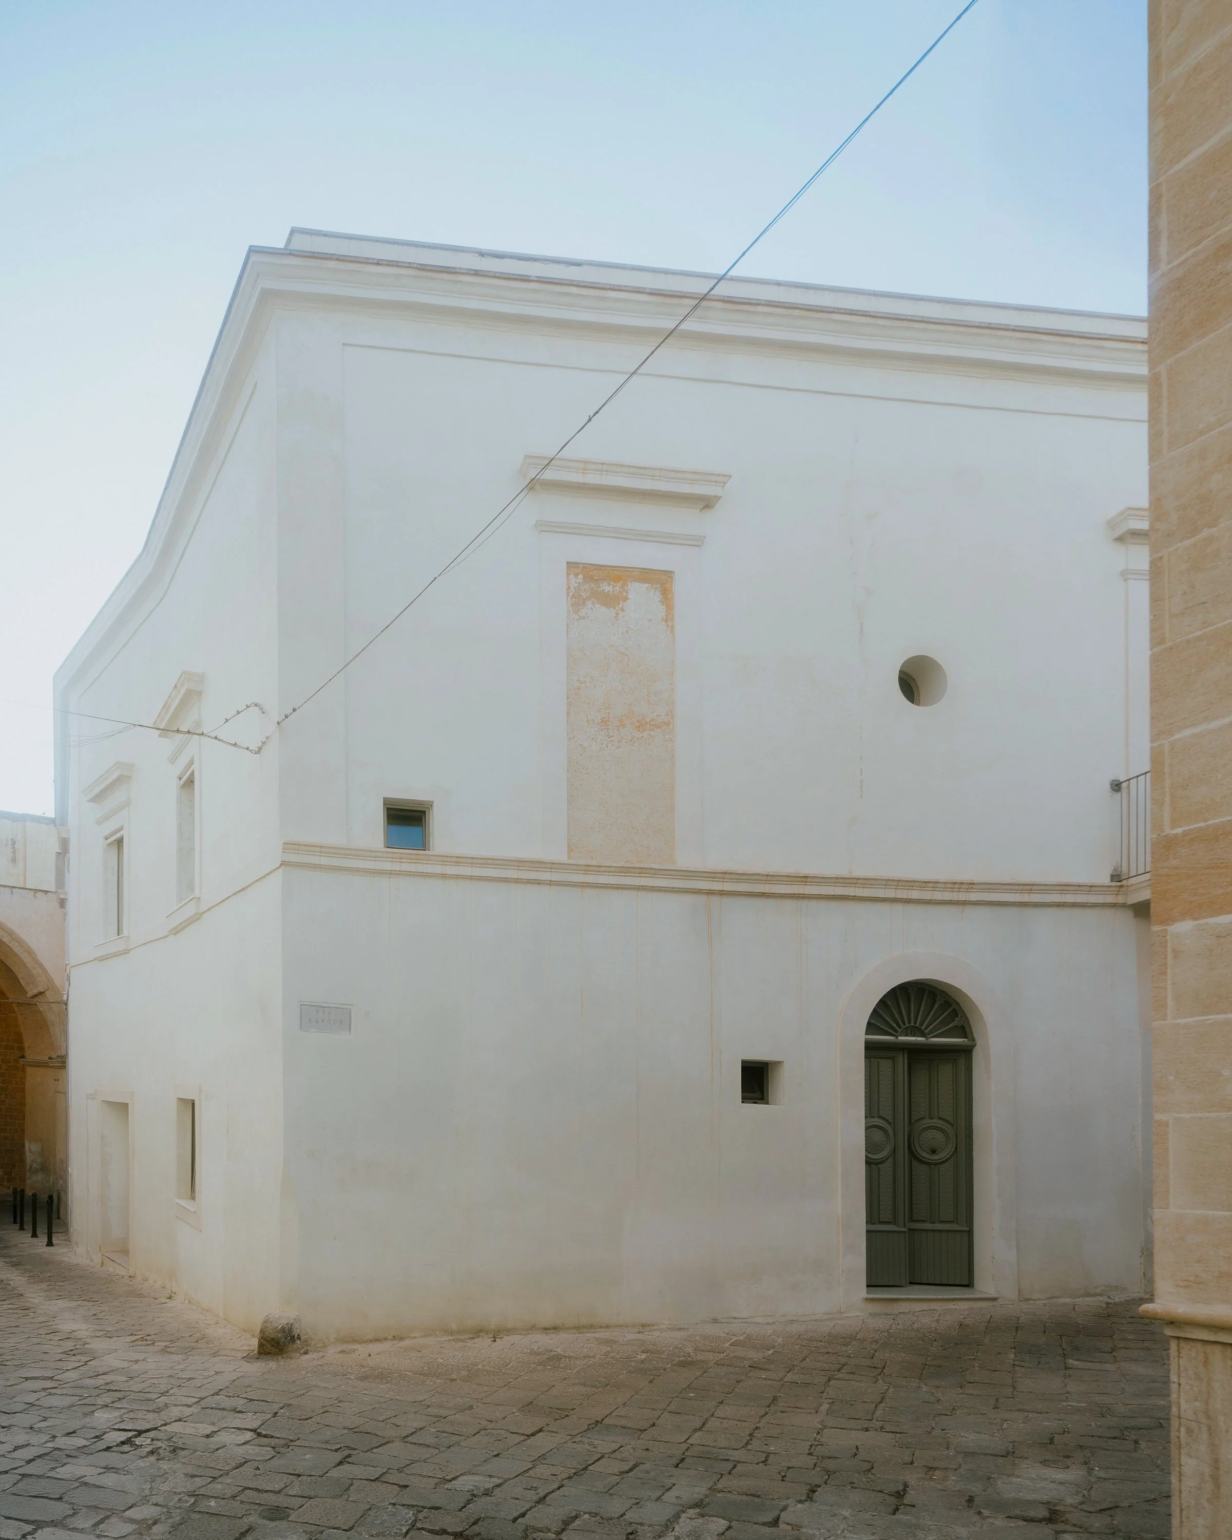
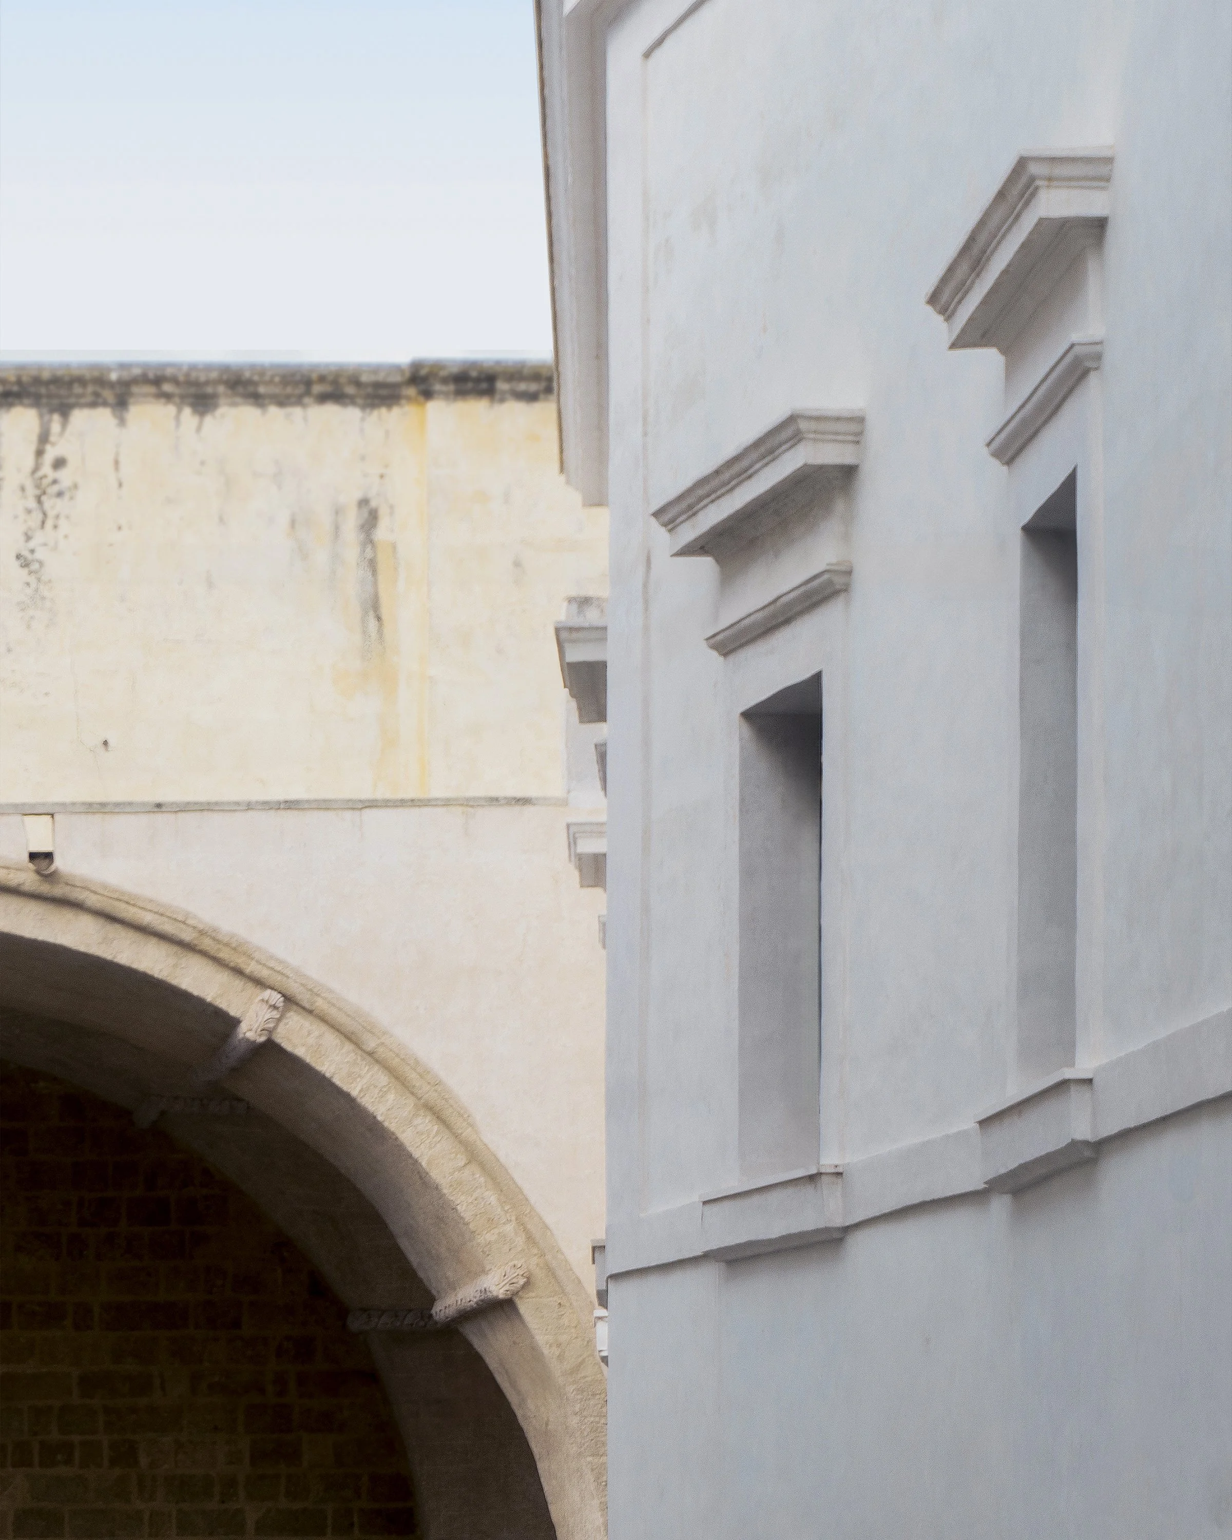
Palazzo Coppola stands at the edge of the historic centre of Matino, a small town in Salento, southern Italy. One of its oldest rooms forms a buttress of the Arco della Pietà, a seventeenth-century monumental gateway leading into the old town and, on its opposite side, to the Church of the Pietà, placing the earliest parts of the house in the same period.
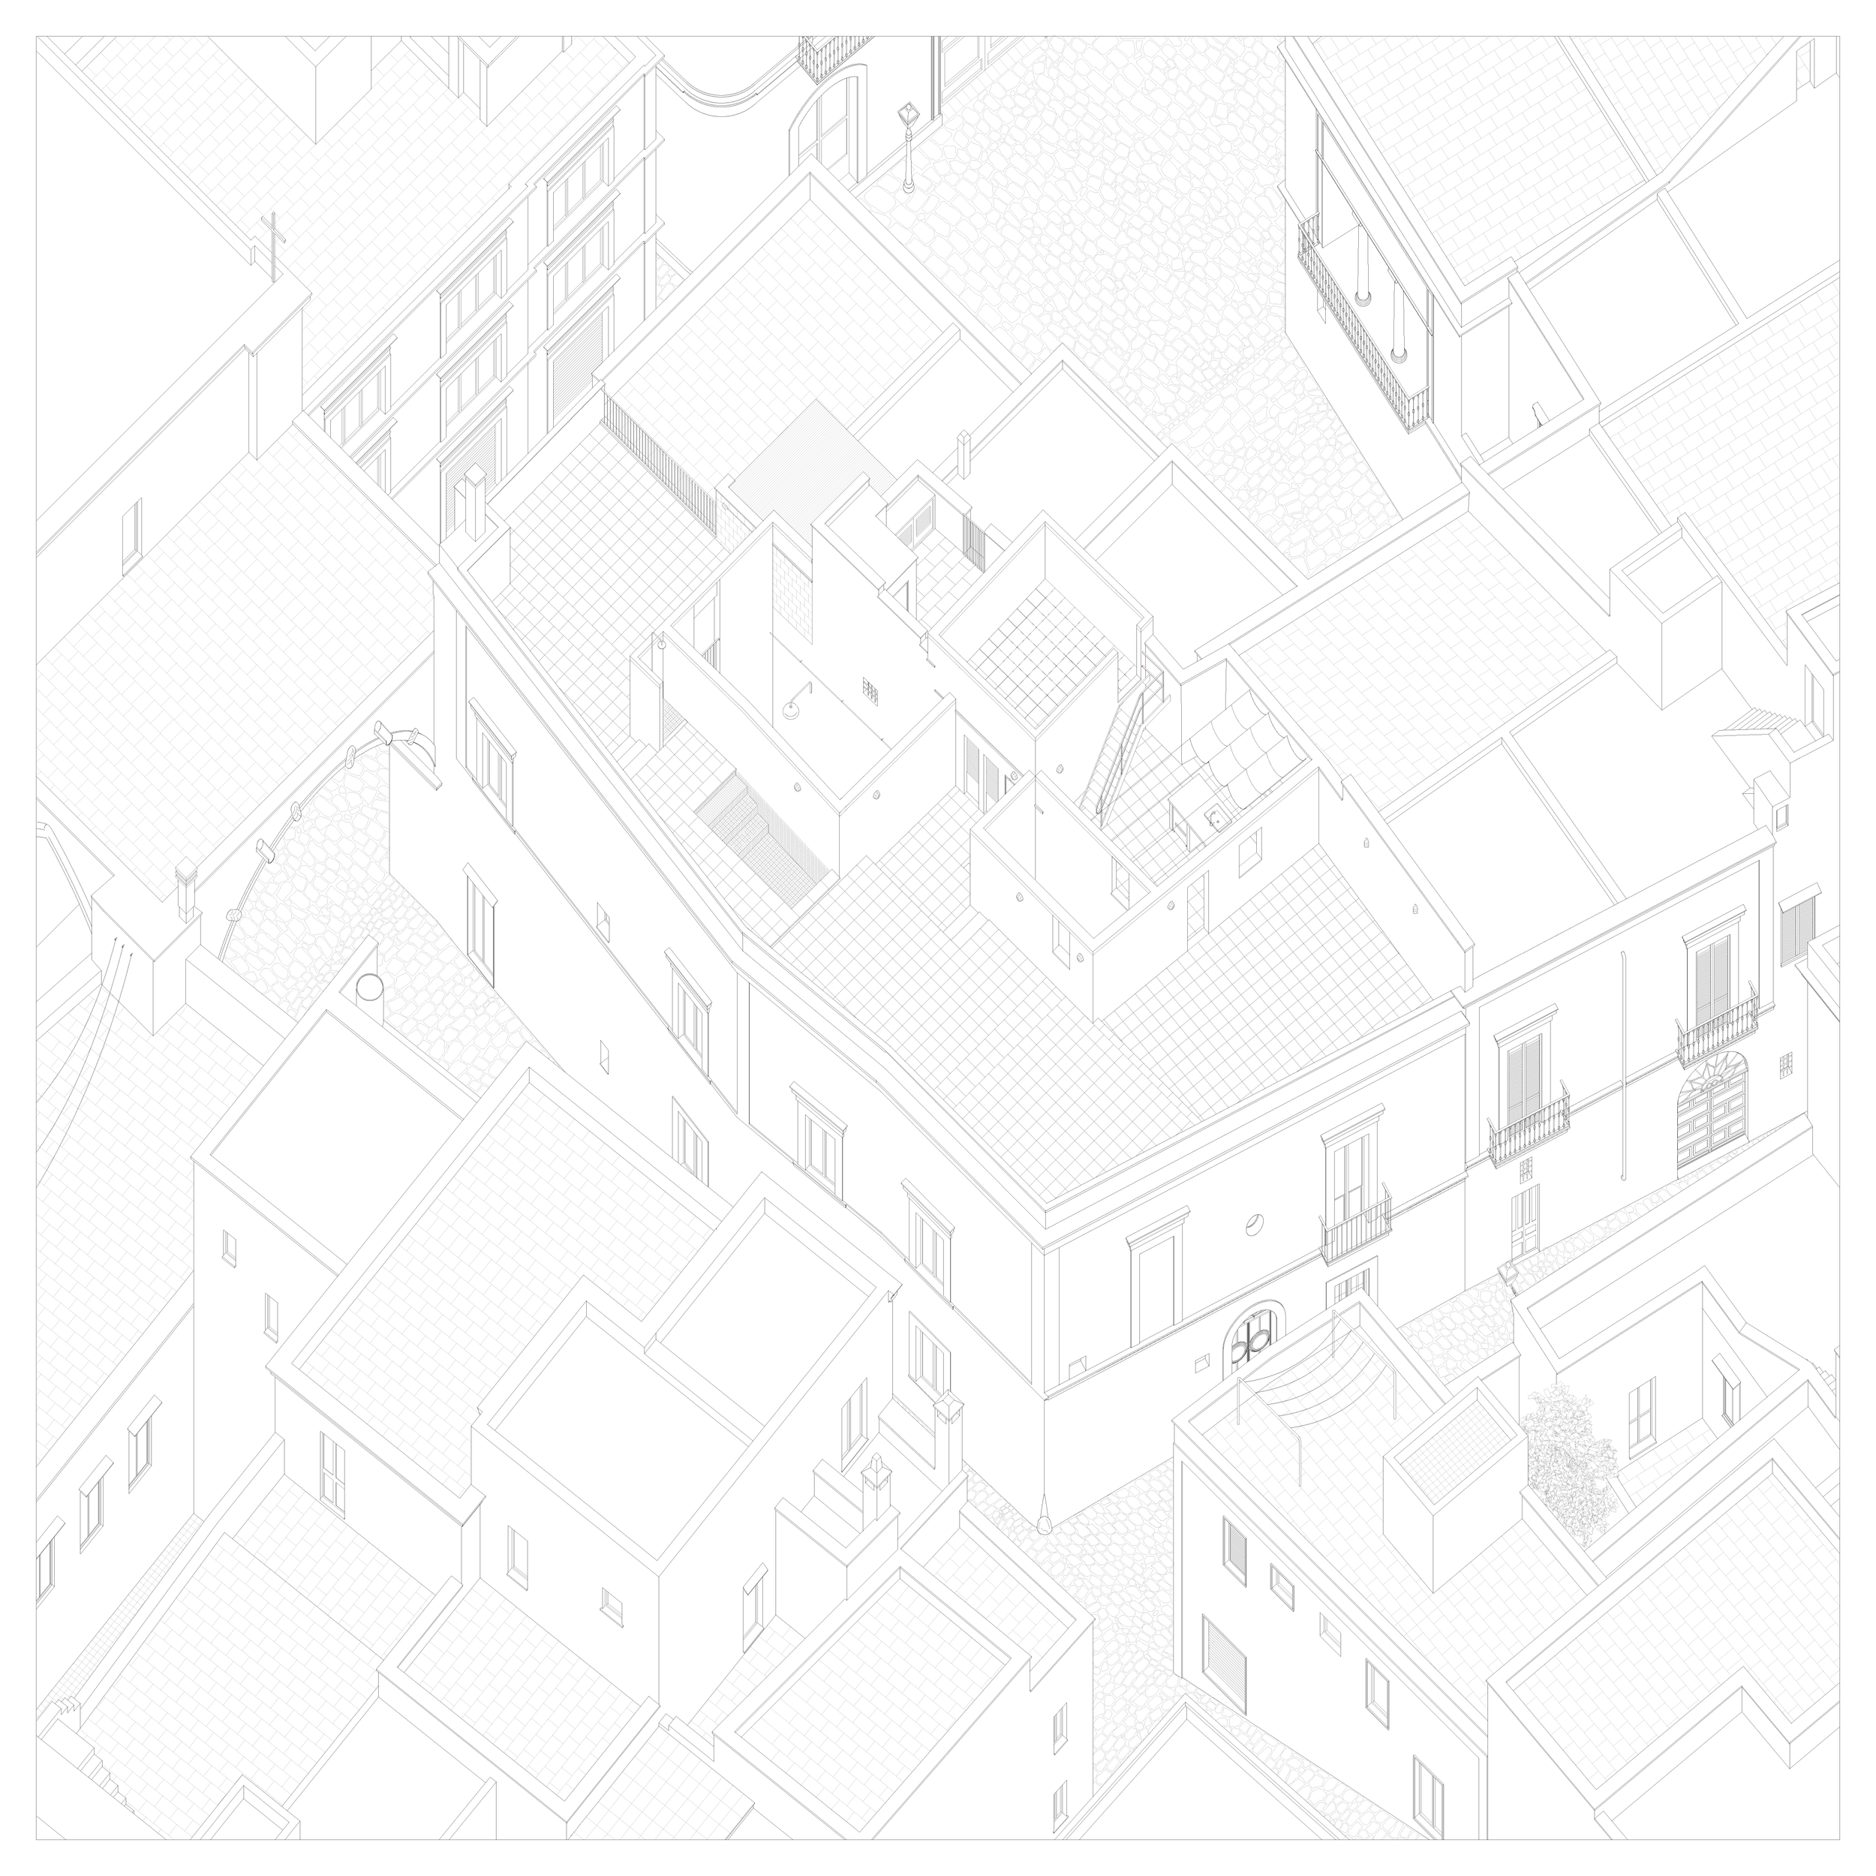
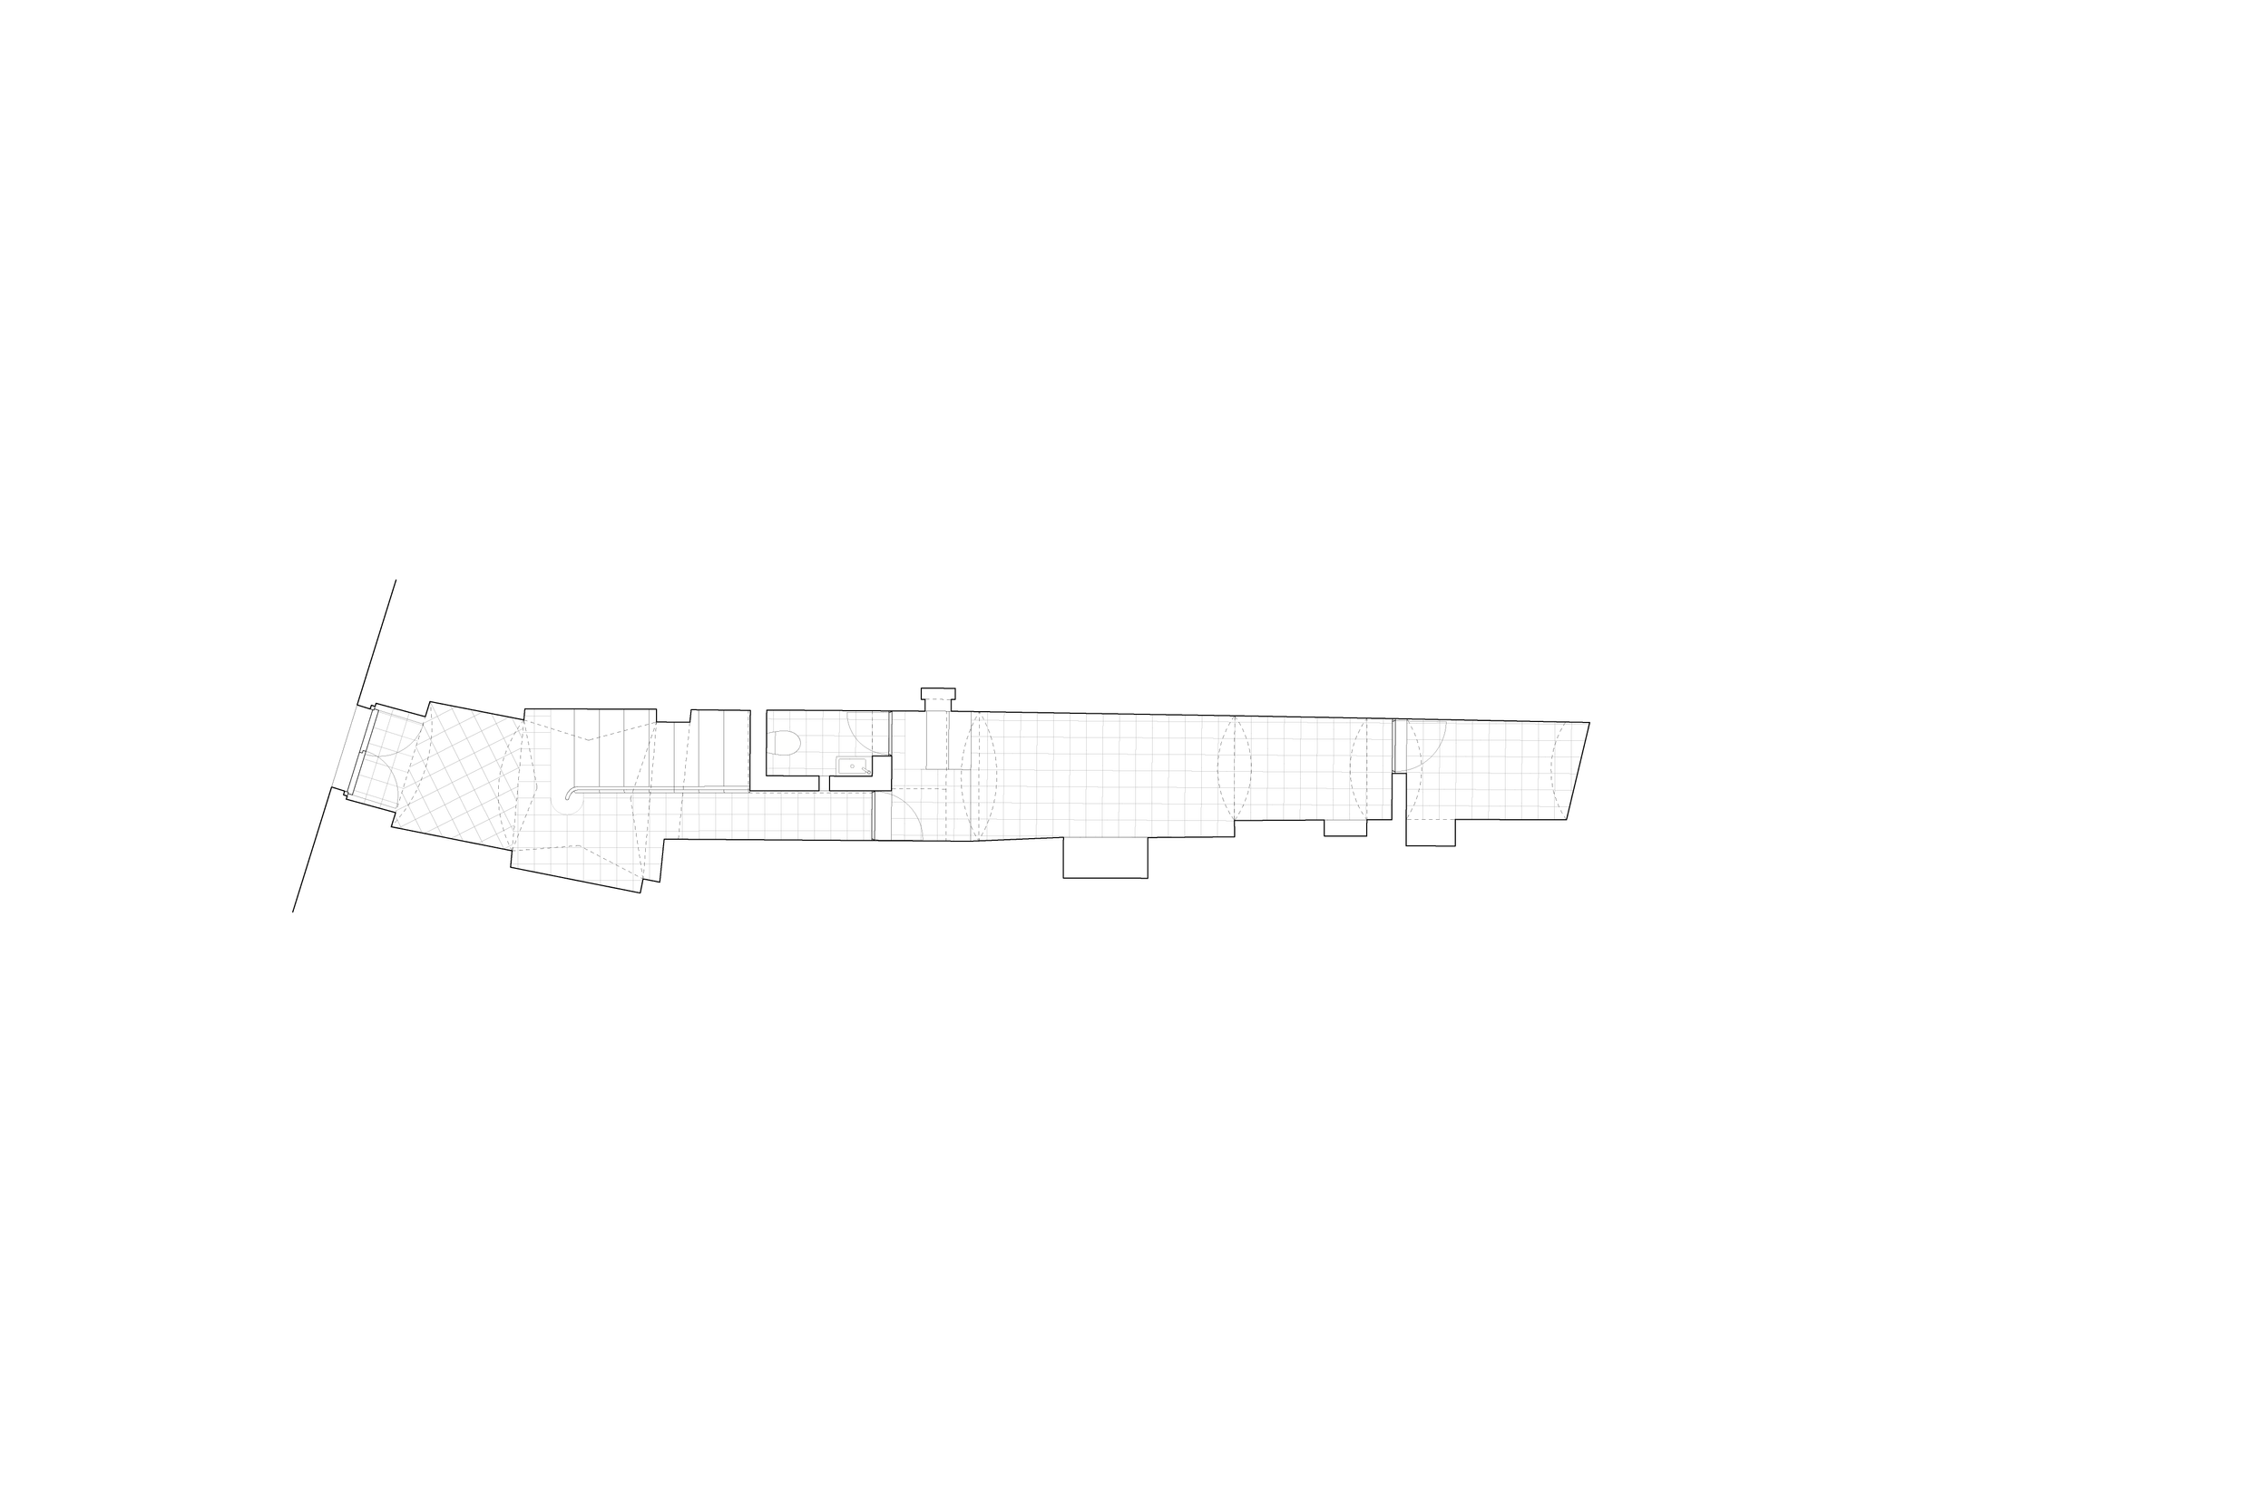
The building may have originated as a group of single-room dwellings accessed from a narrow alley, later incorporated as its main entrance. Over three centuries, rooms were added, divided and joined together. Shops and storage occupied the ground floor, while domestic rooms gathered around a first-floor courtyard. A later façade brought these different parts under a single architectural order, although its broken line in plan still reveals the irregular growth of the building.
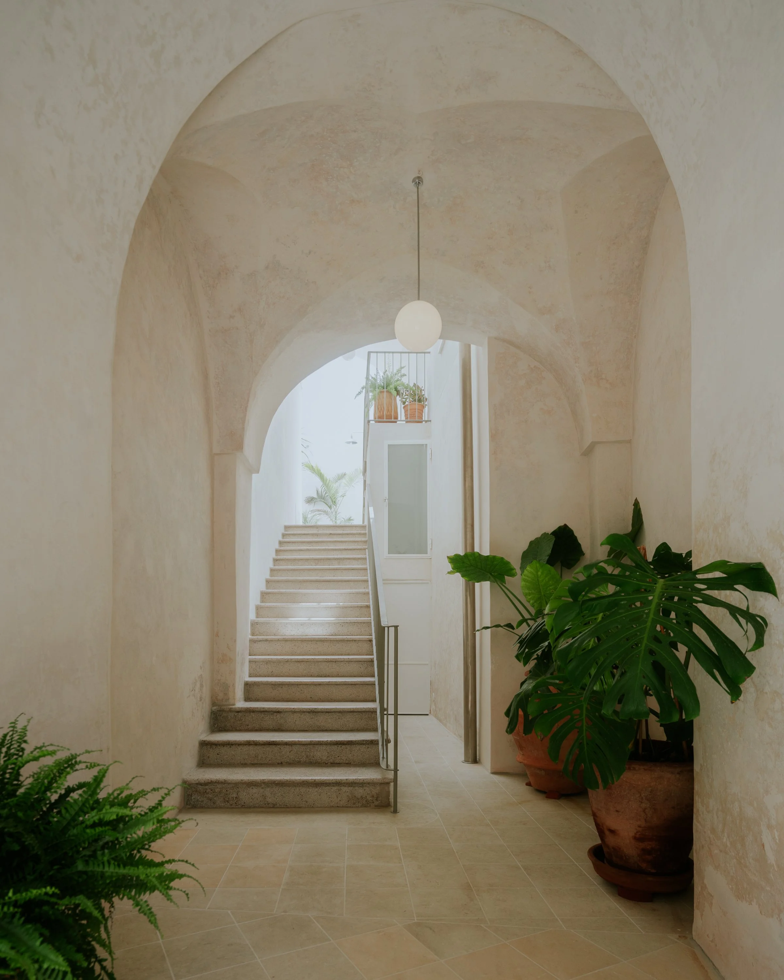
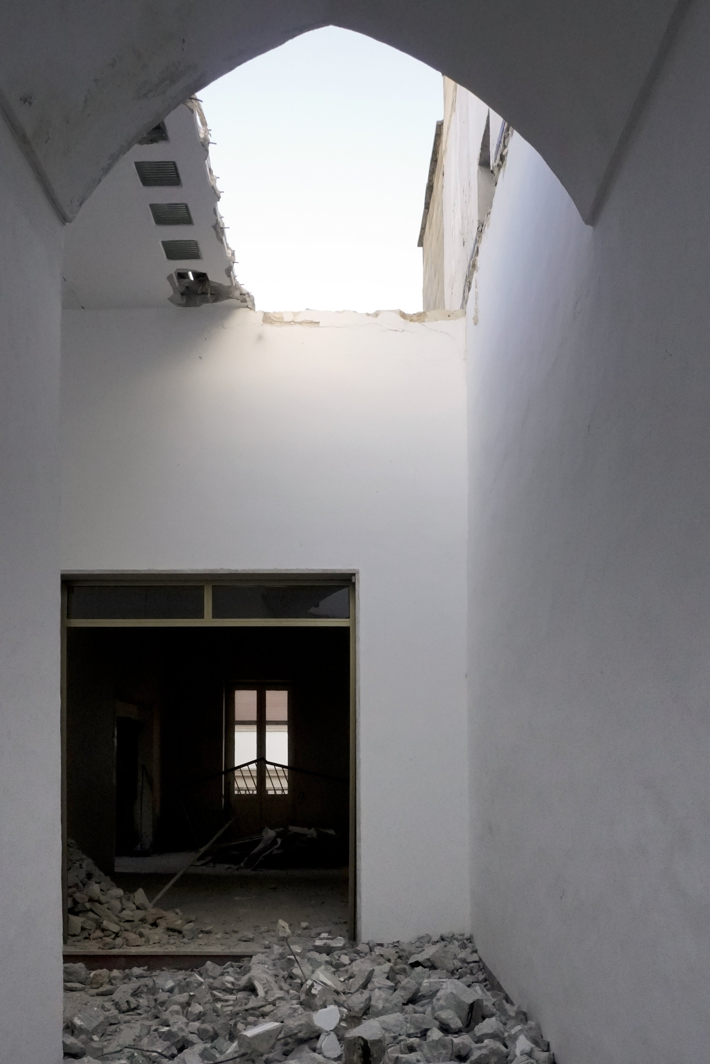
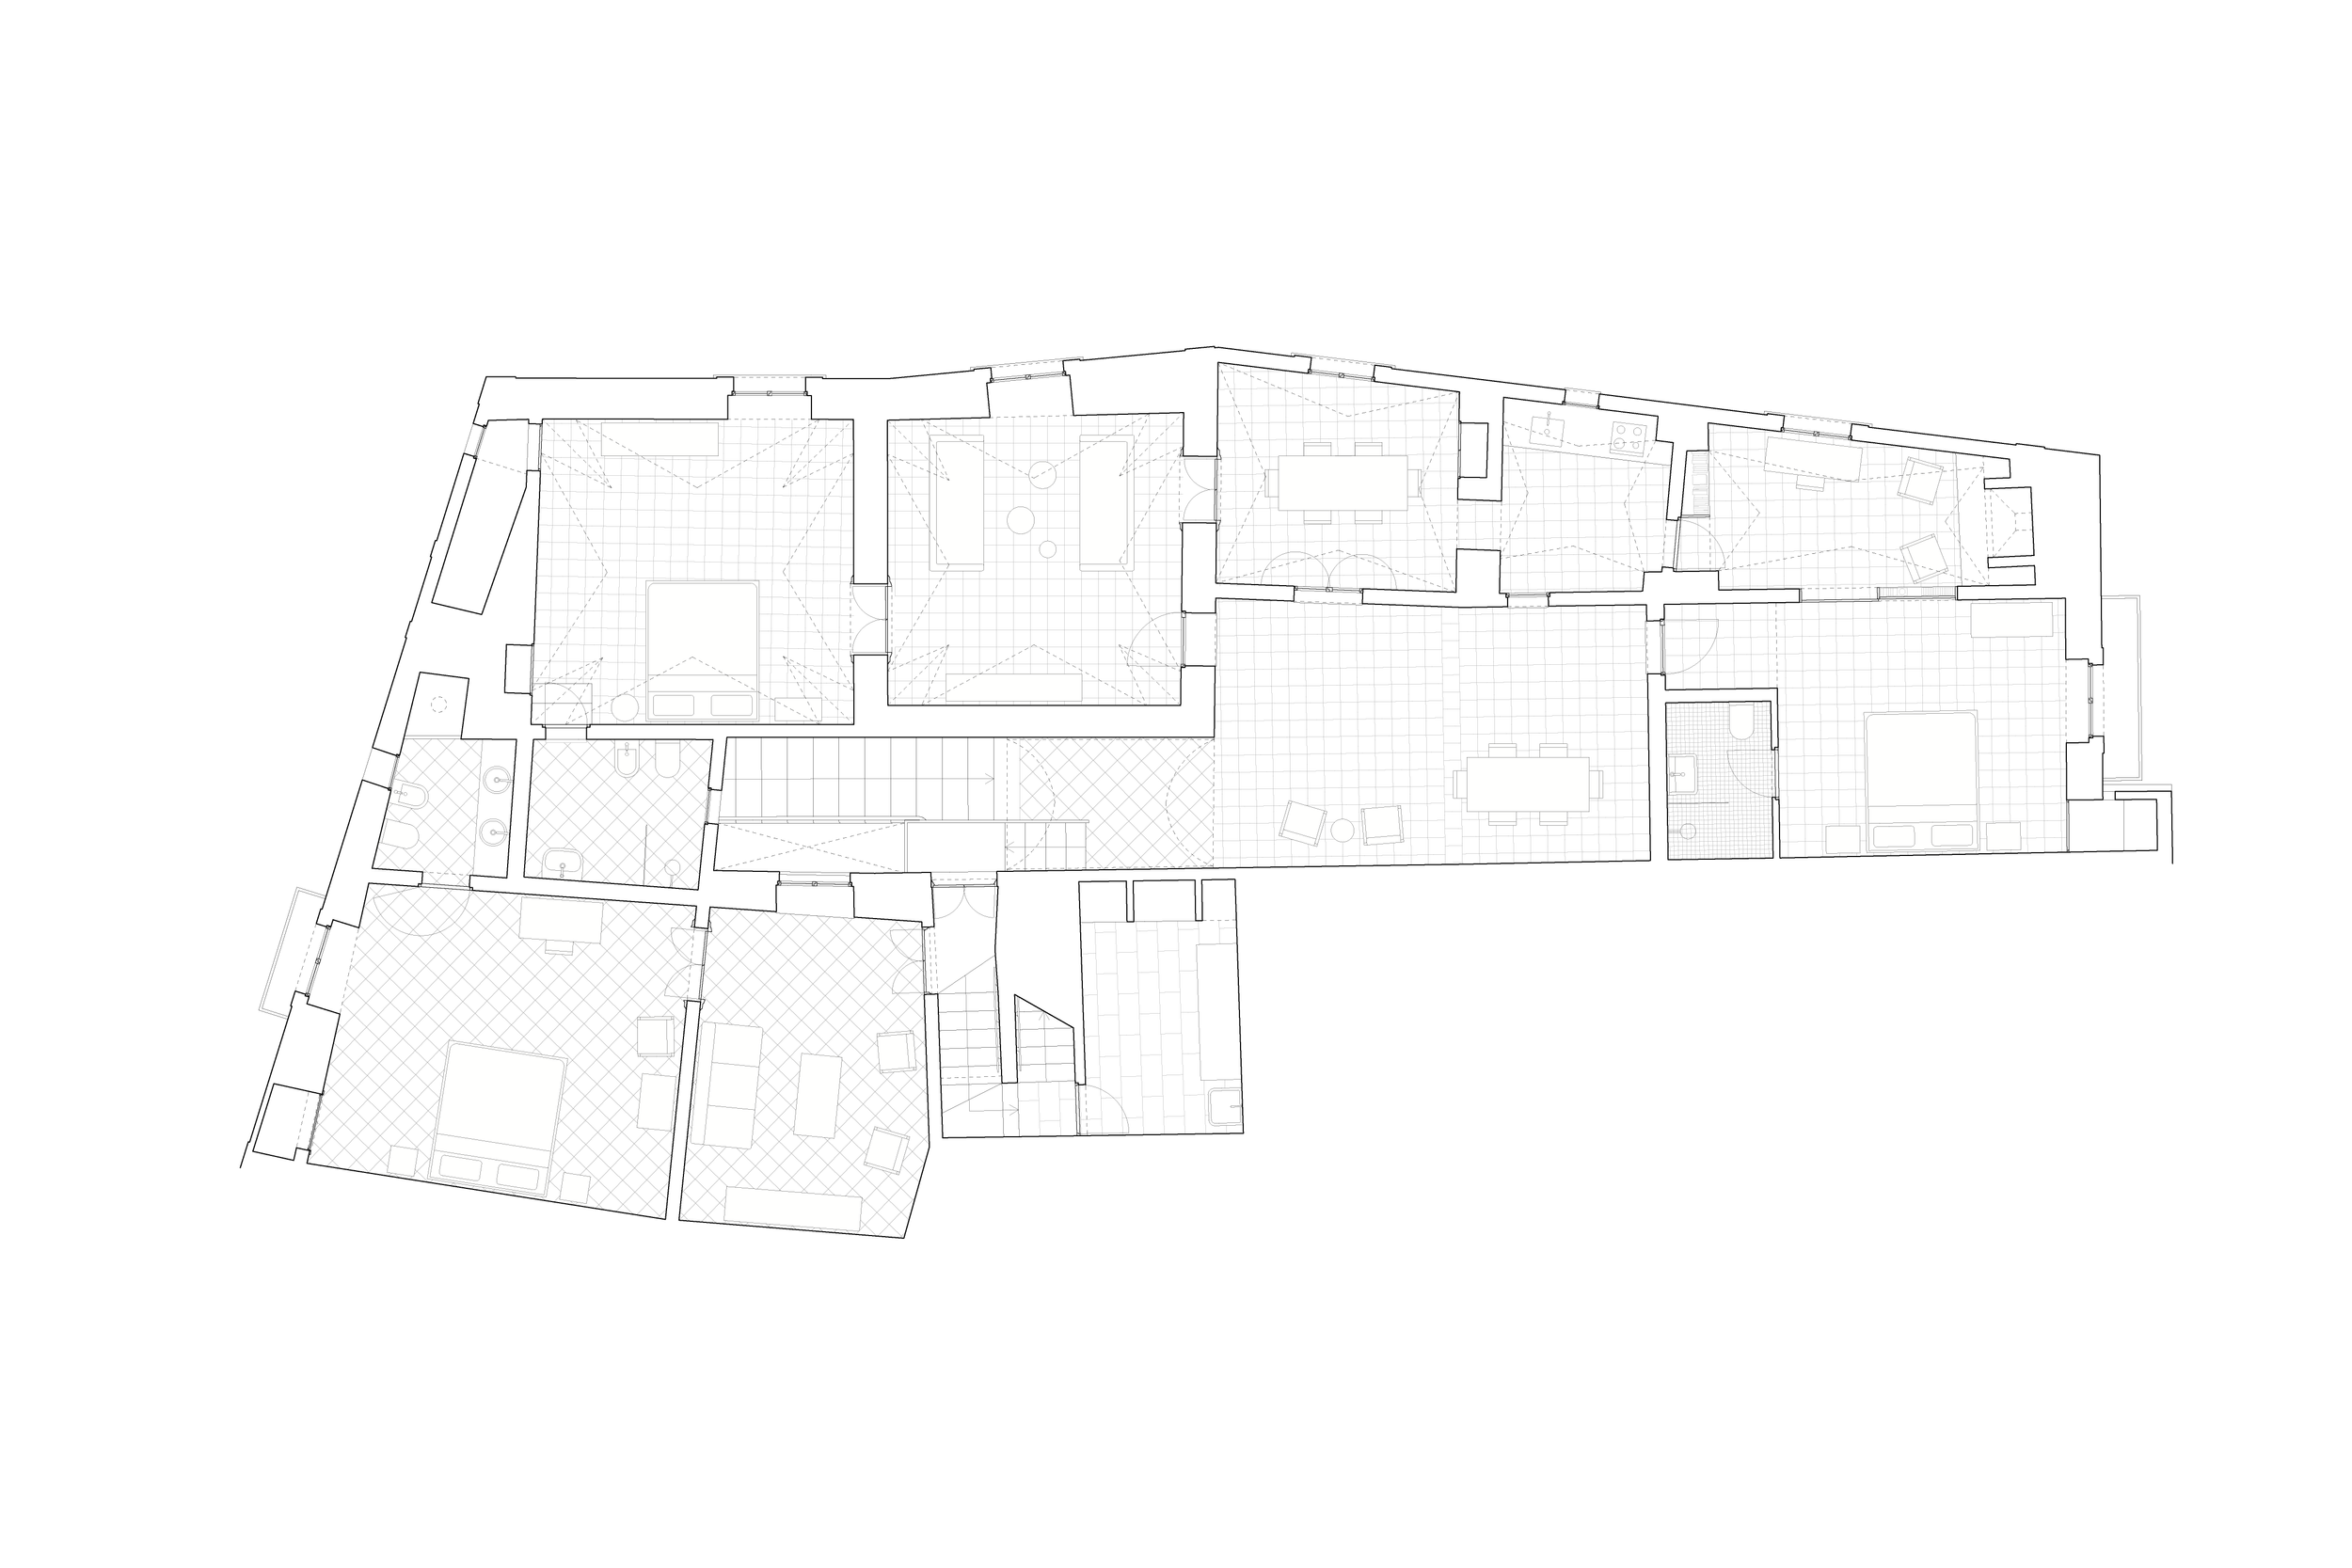
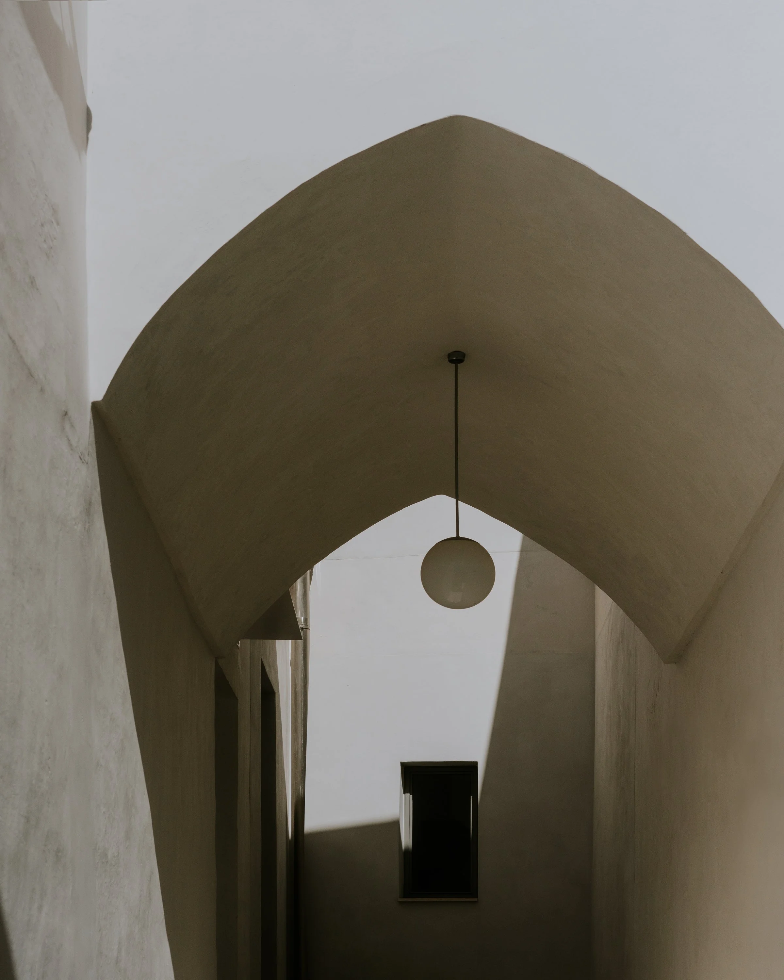
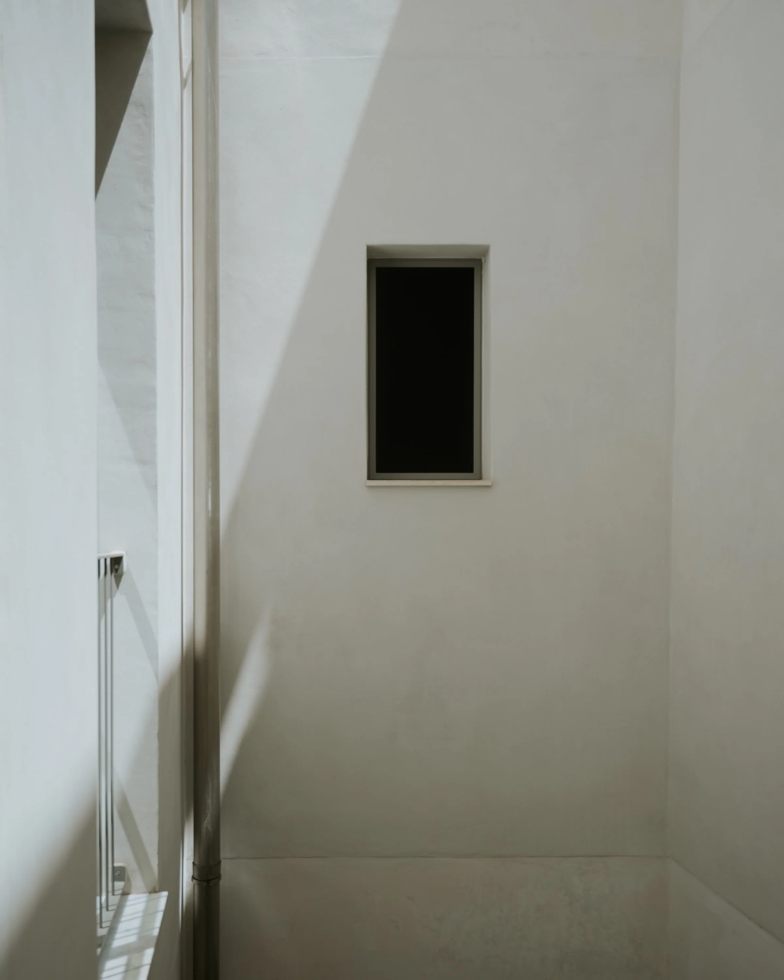
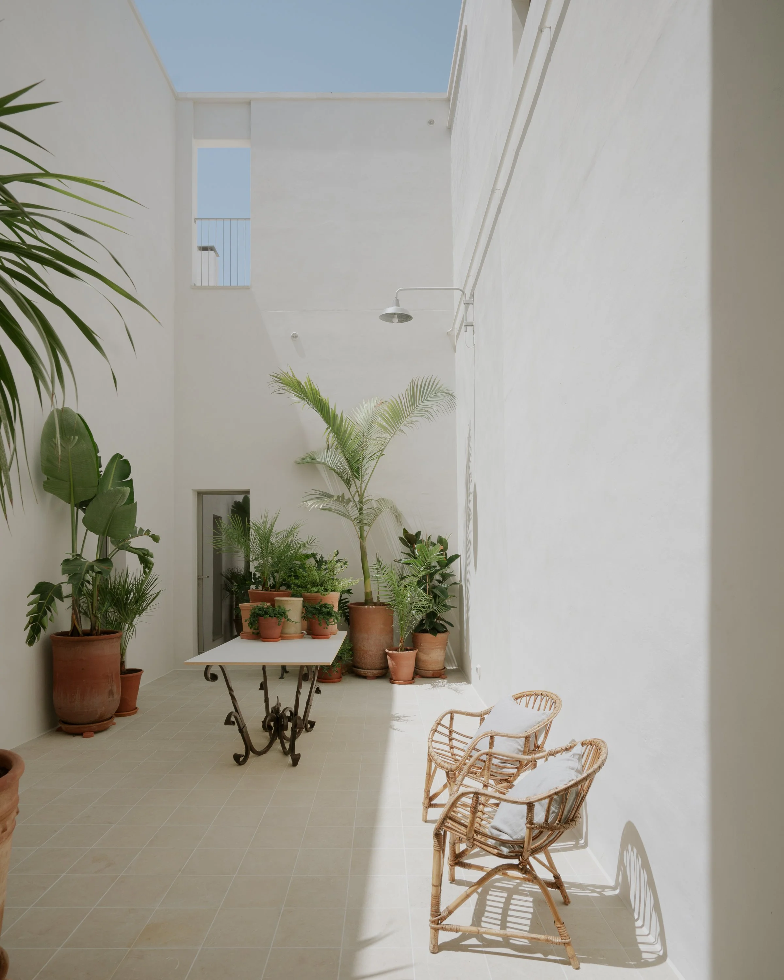
Historical documents informed the restoration, not as a model for returning the house to an earlier state, but as a basis for its next transformation. The first-floor courtyard had been covered and reduced to half its former size, while a second lightwell had disappeared beneath later additions. A historical cadastral map and a judicial survey from the 1950s helped establish their earlier arrangement. Both voids were reopened, revealing a pointed arch between them. Light and air returned to the centre of the house, and the courtyard resumed its role in the circulation between rooms.
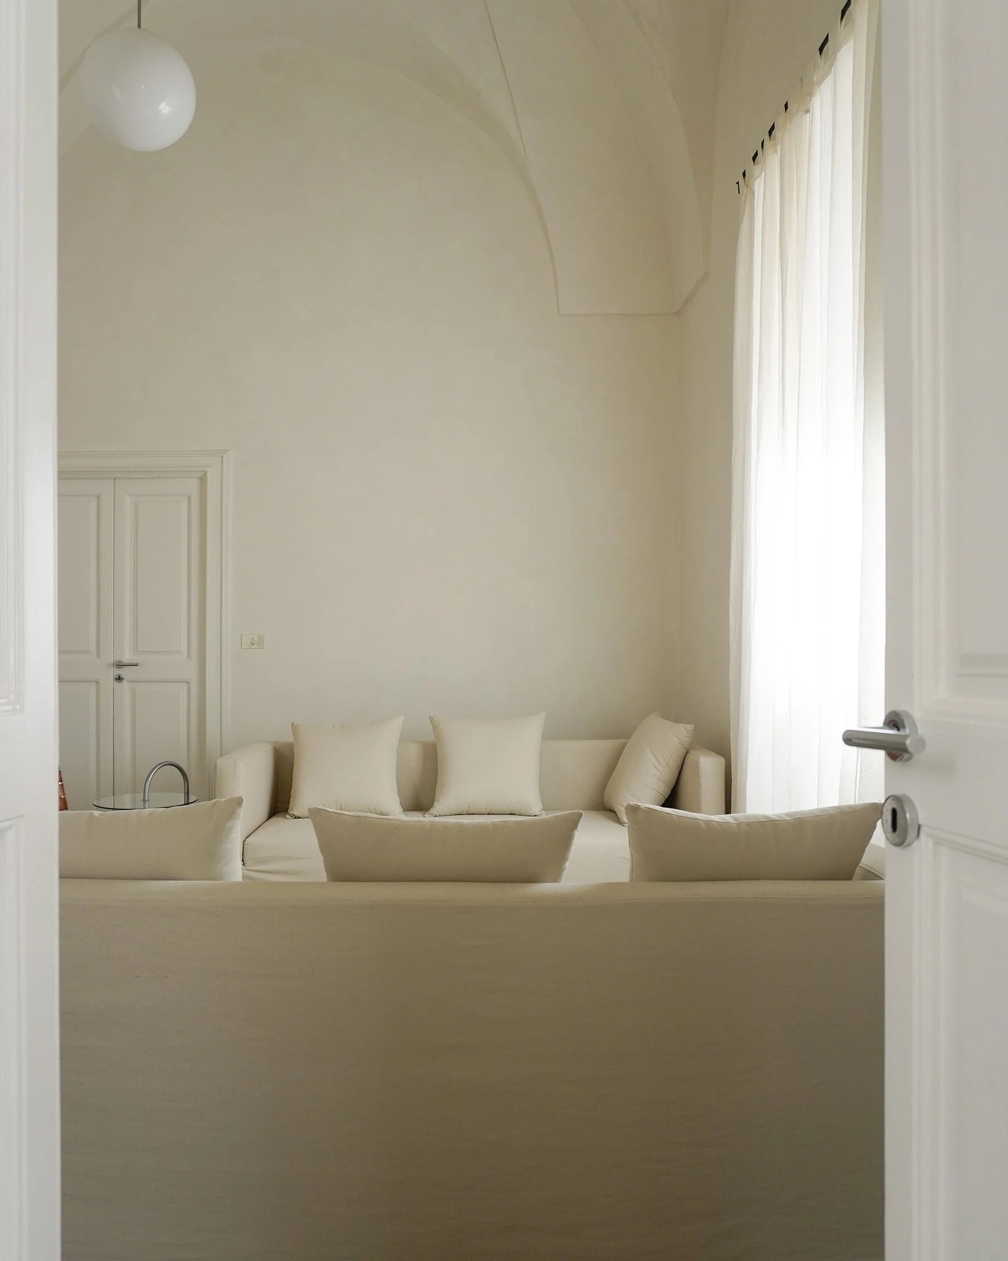
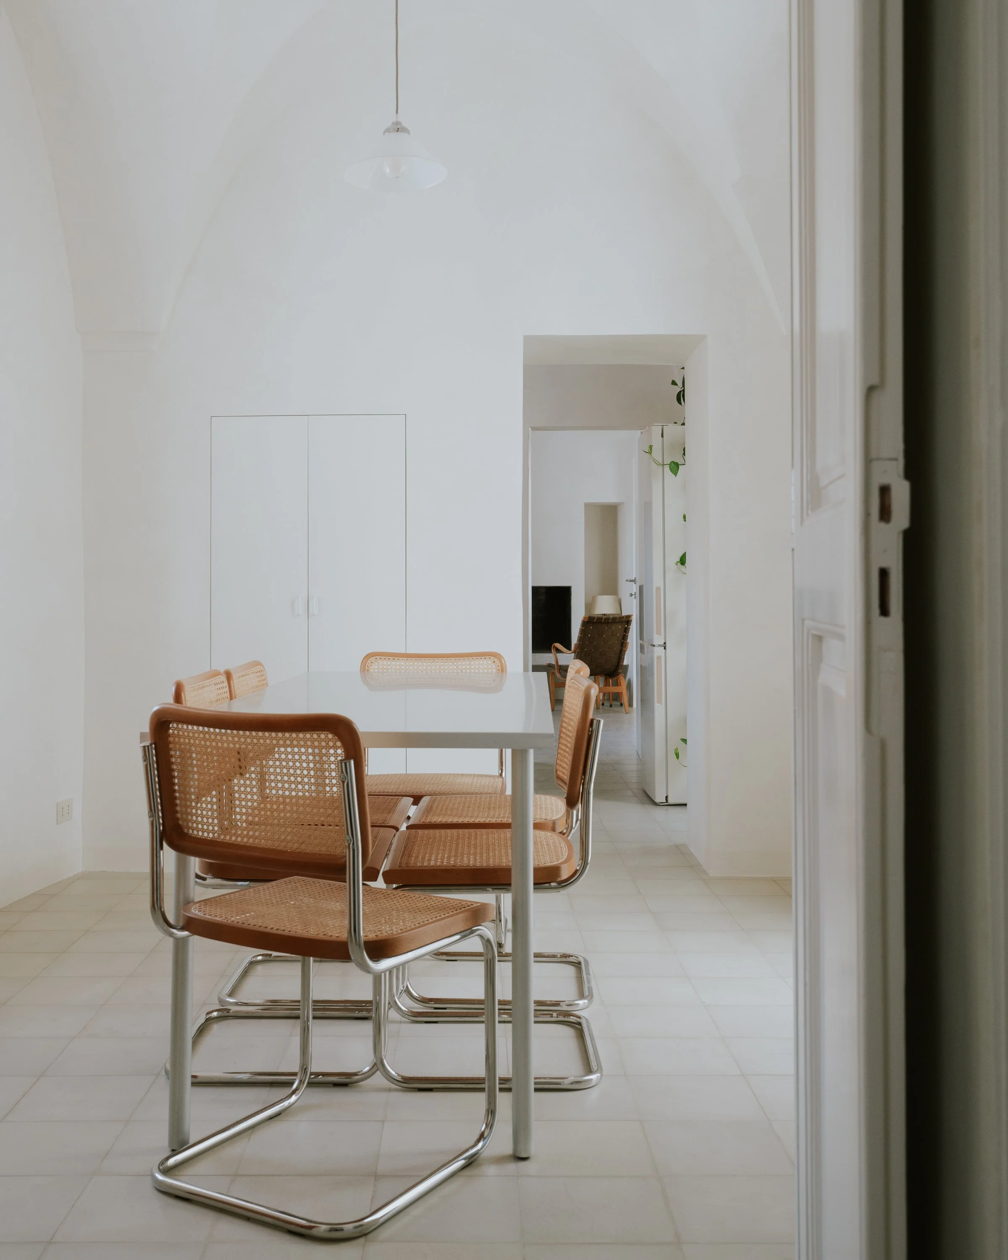
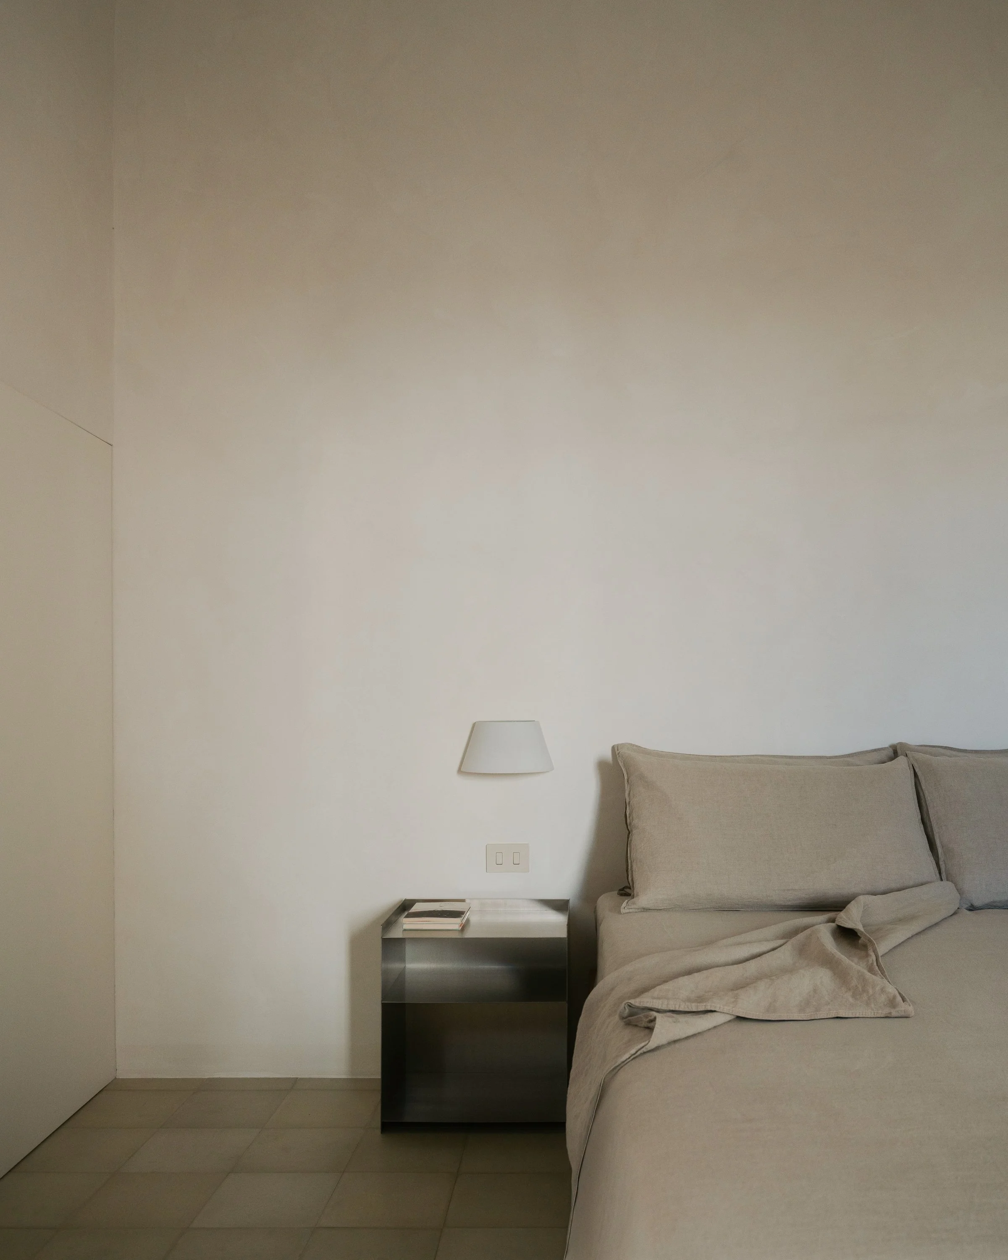
An enfilade follows the changing geometry of the existing walls. Shared living spaces face the courtyard, while three bedrooms, each with its own bathroom, occupy adjoining rooms. Each bedroom is preceded by a sitting room that can remain open to the shared spaces or be closed off as part of the private accommodation. The extent of the common rooms and the degree of privacy can change without altering the plan.
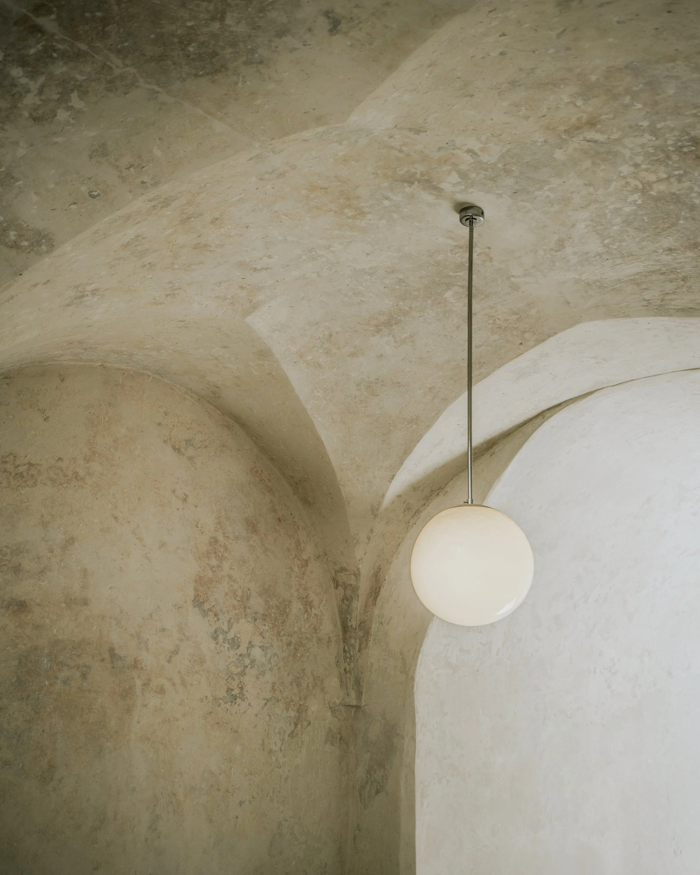
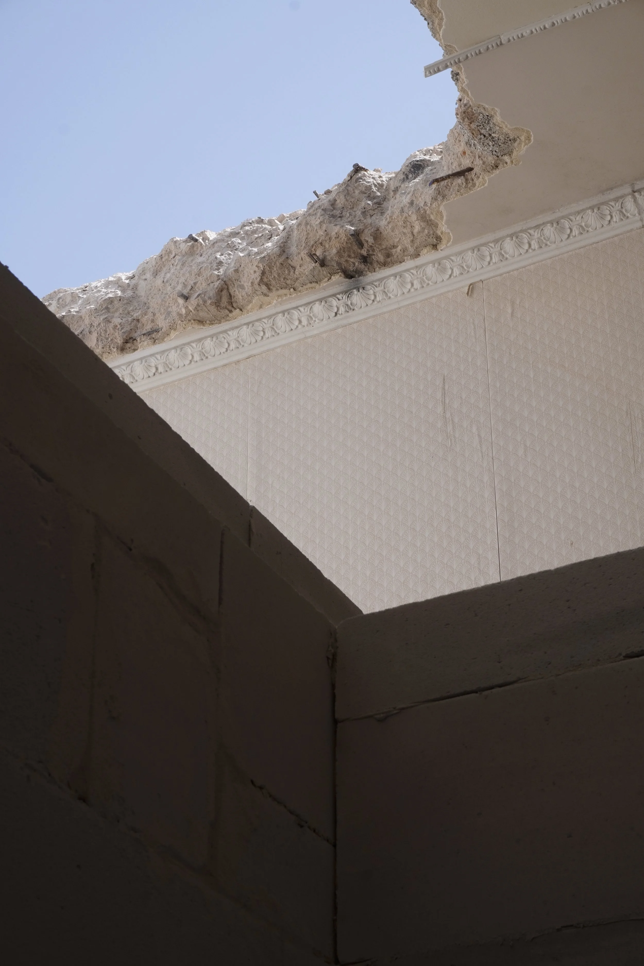
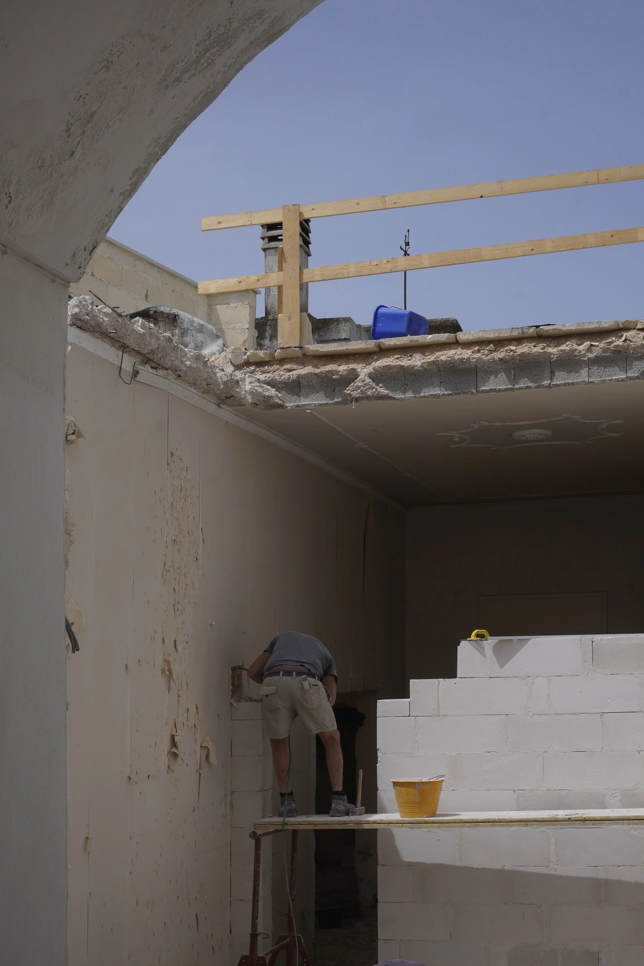
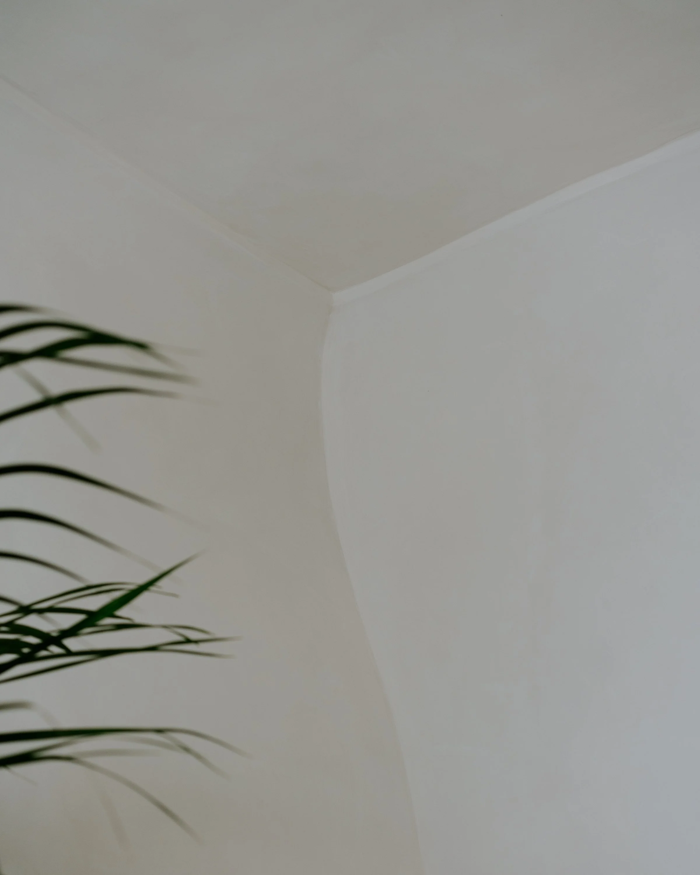
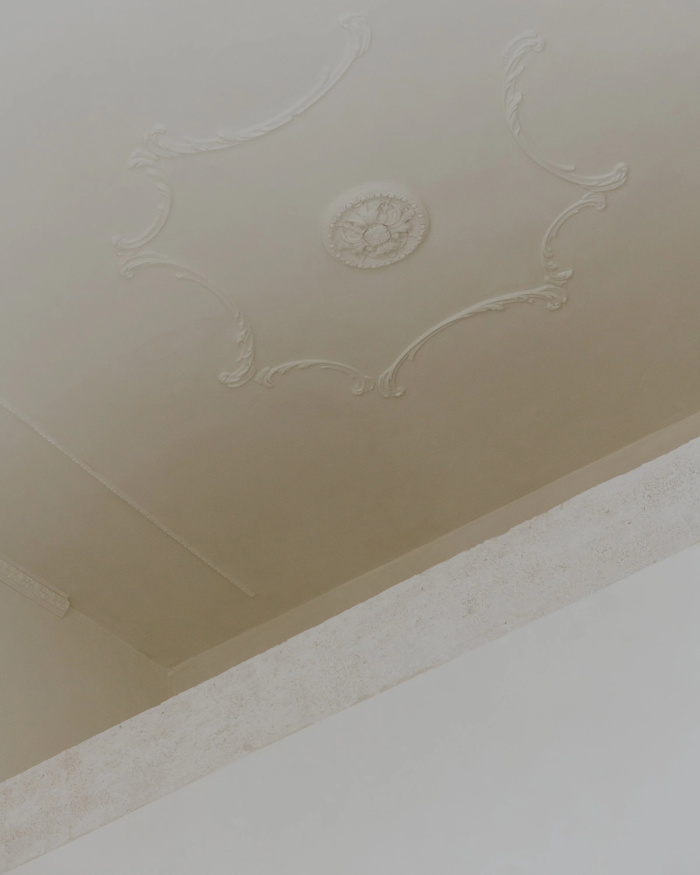
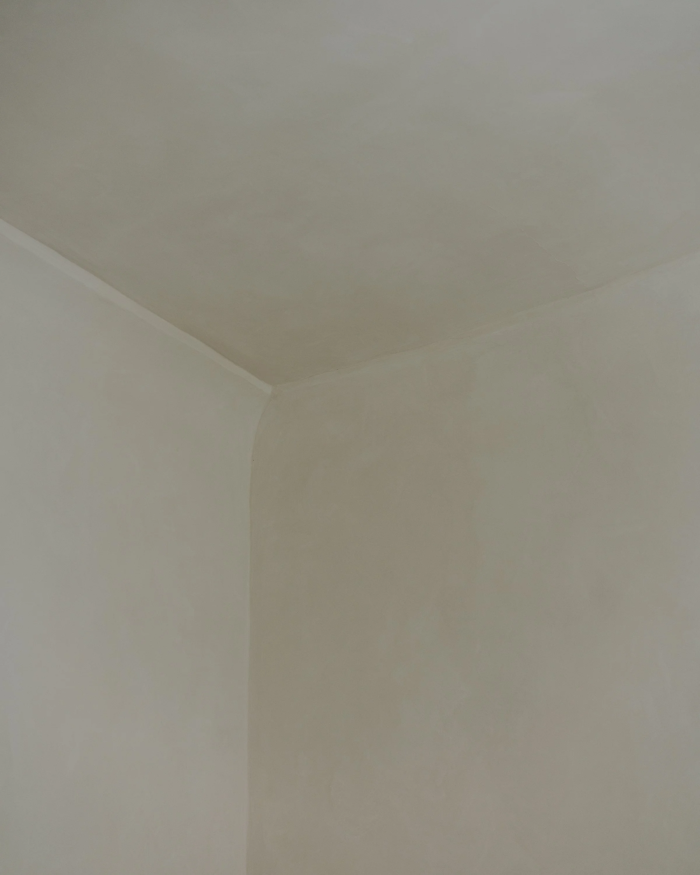
The intervention continues the building's history of alteration without disguising what is new or erasing what came before. Later additions were removed where they obstructed light or circulation, while others were retained or incorporated into the new work. Cuts in the plaster record demolished walls, and differences in texture distinguish existing masonry from new construction.
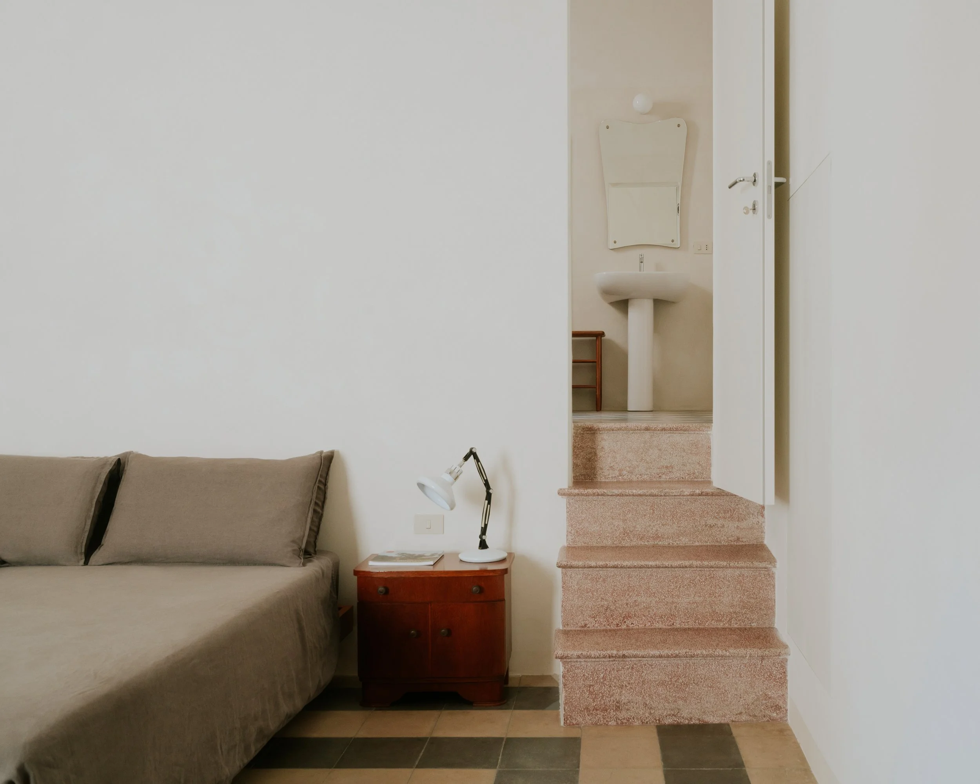
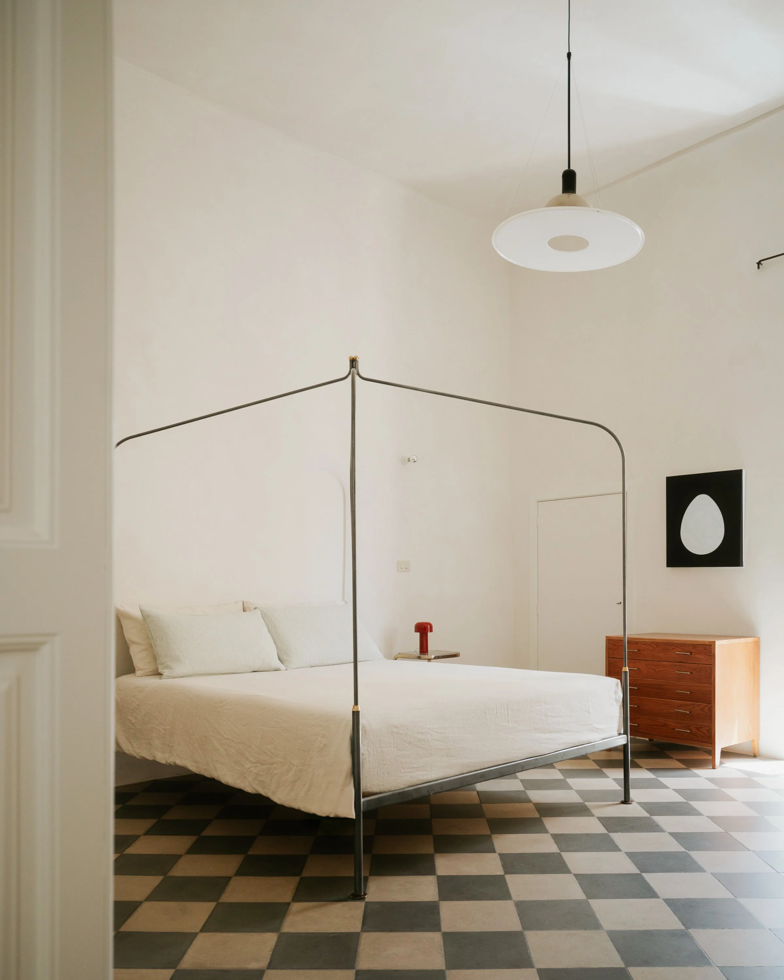
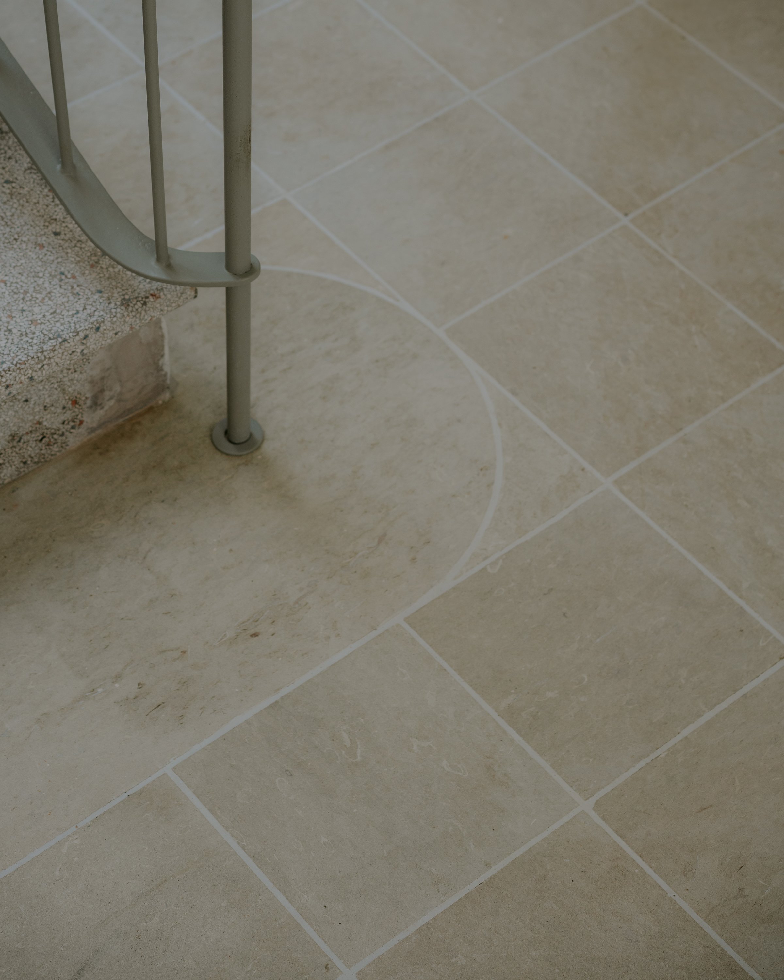
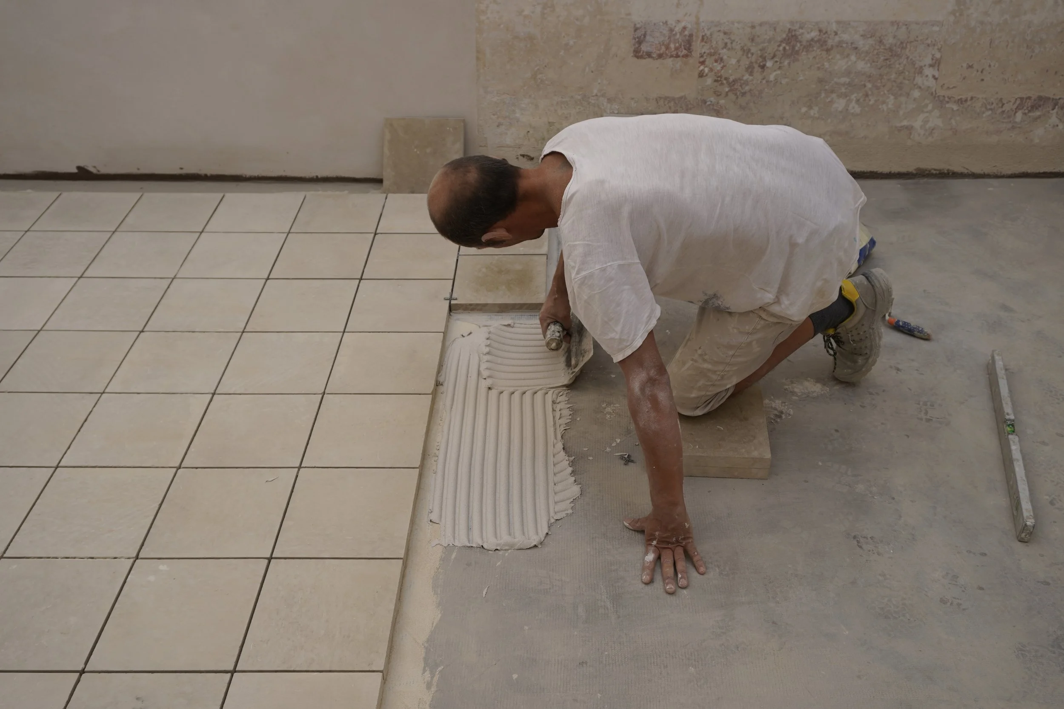
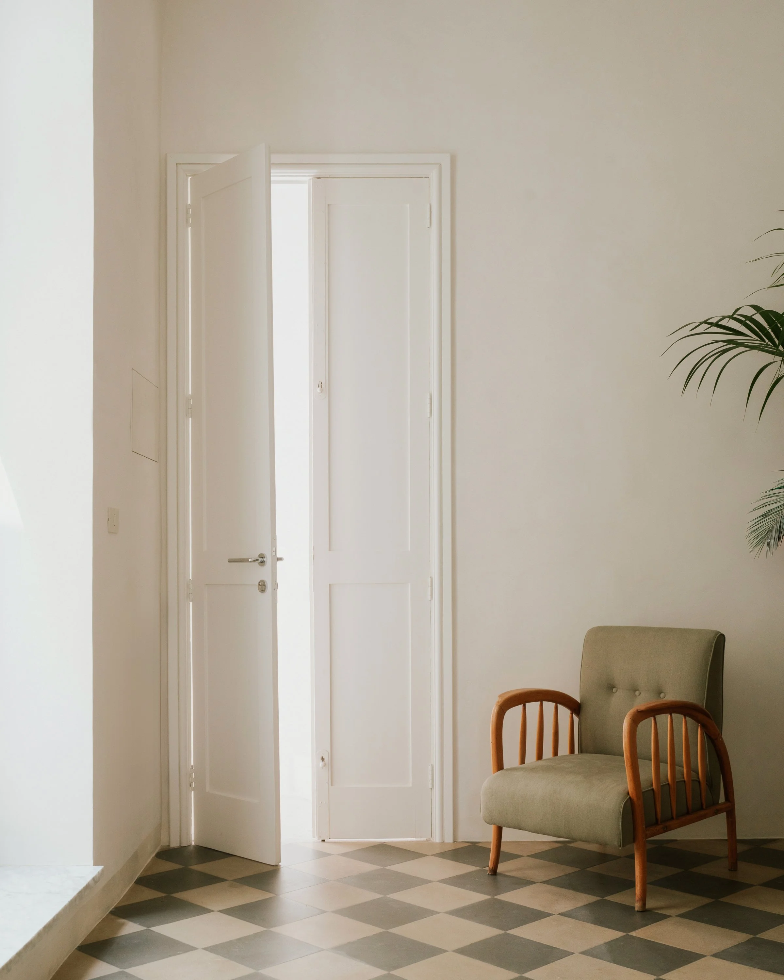
Original two-tone chequerboard cement tiles were lifted from a room divided into two bathrooms and relaid across both, preserving the extent of the former room. In the courtyard, a shift in the paving marks the position of the wall that had reduced its size. New cement tiles in different shades of grey continue outdoors in Lecce stone of the same format.
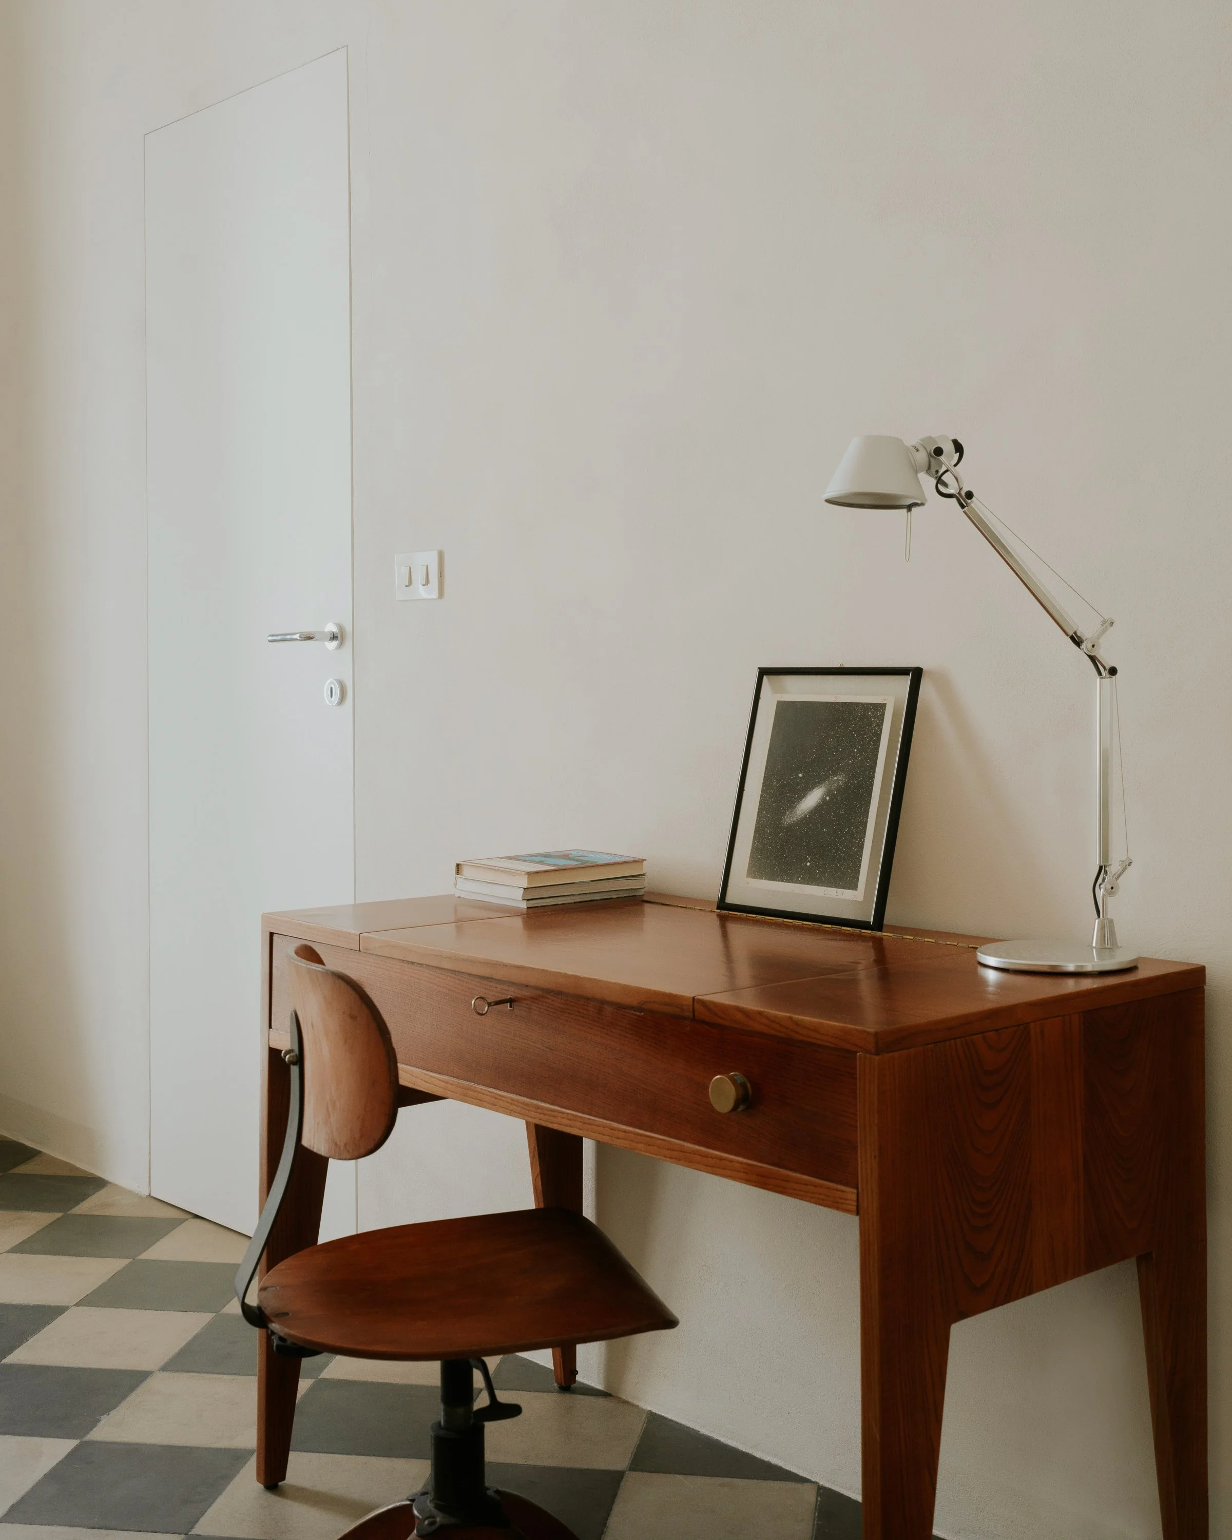
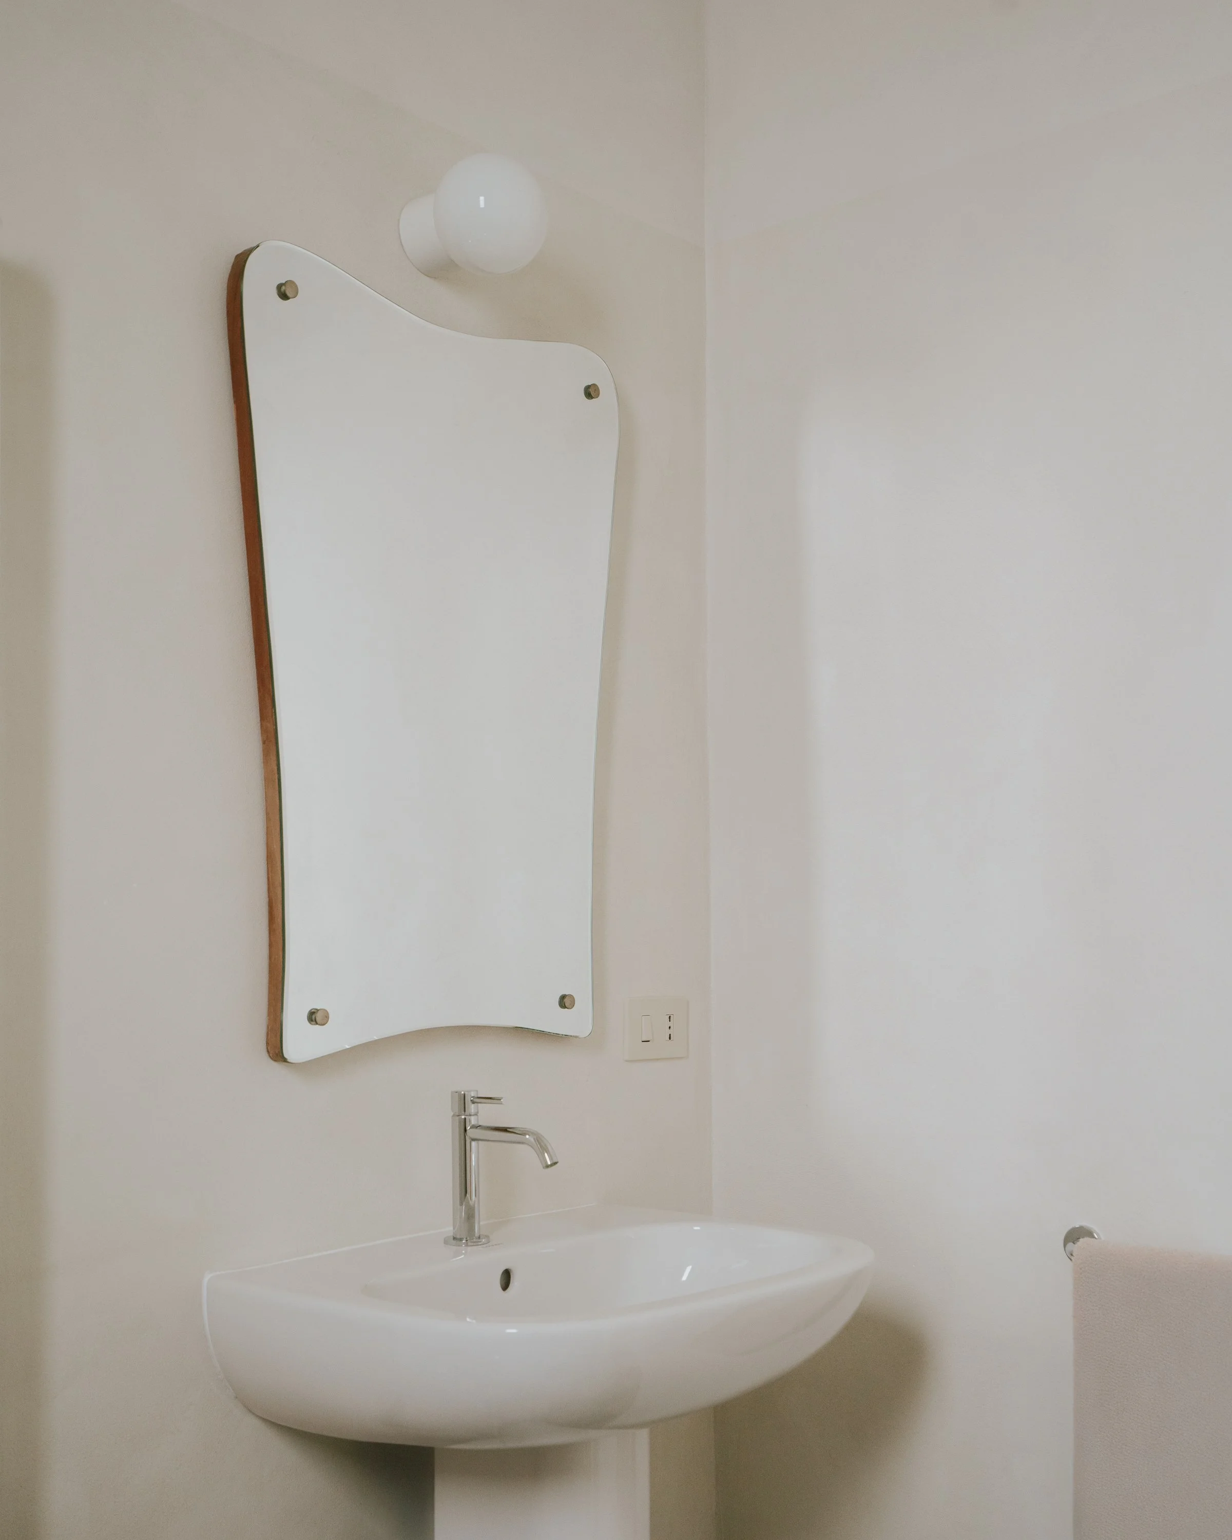
Tuff masonry, lime plasters and mineral paints are used for both repairs and additions. Doors, windows, railings and fittings were designed and made by local craftspeople.
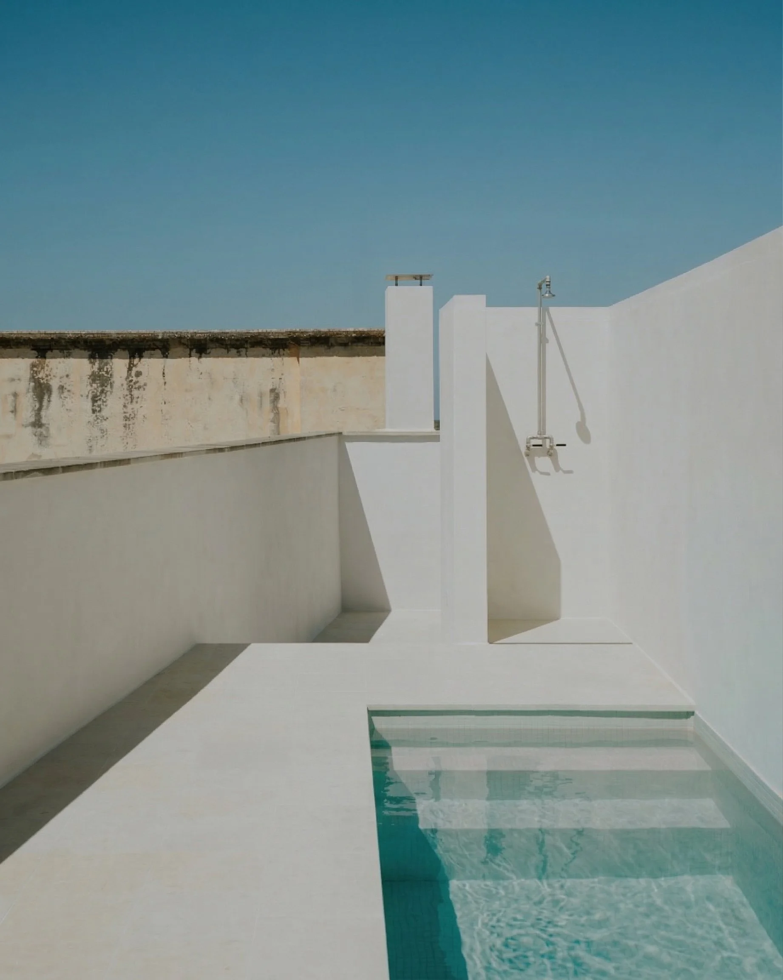
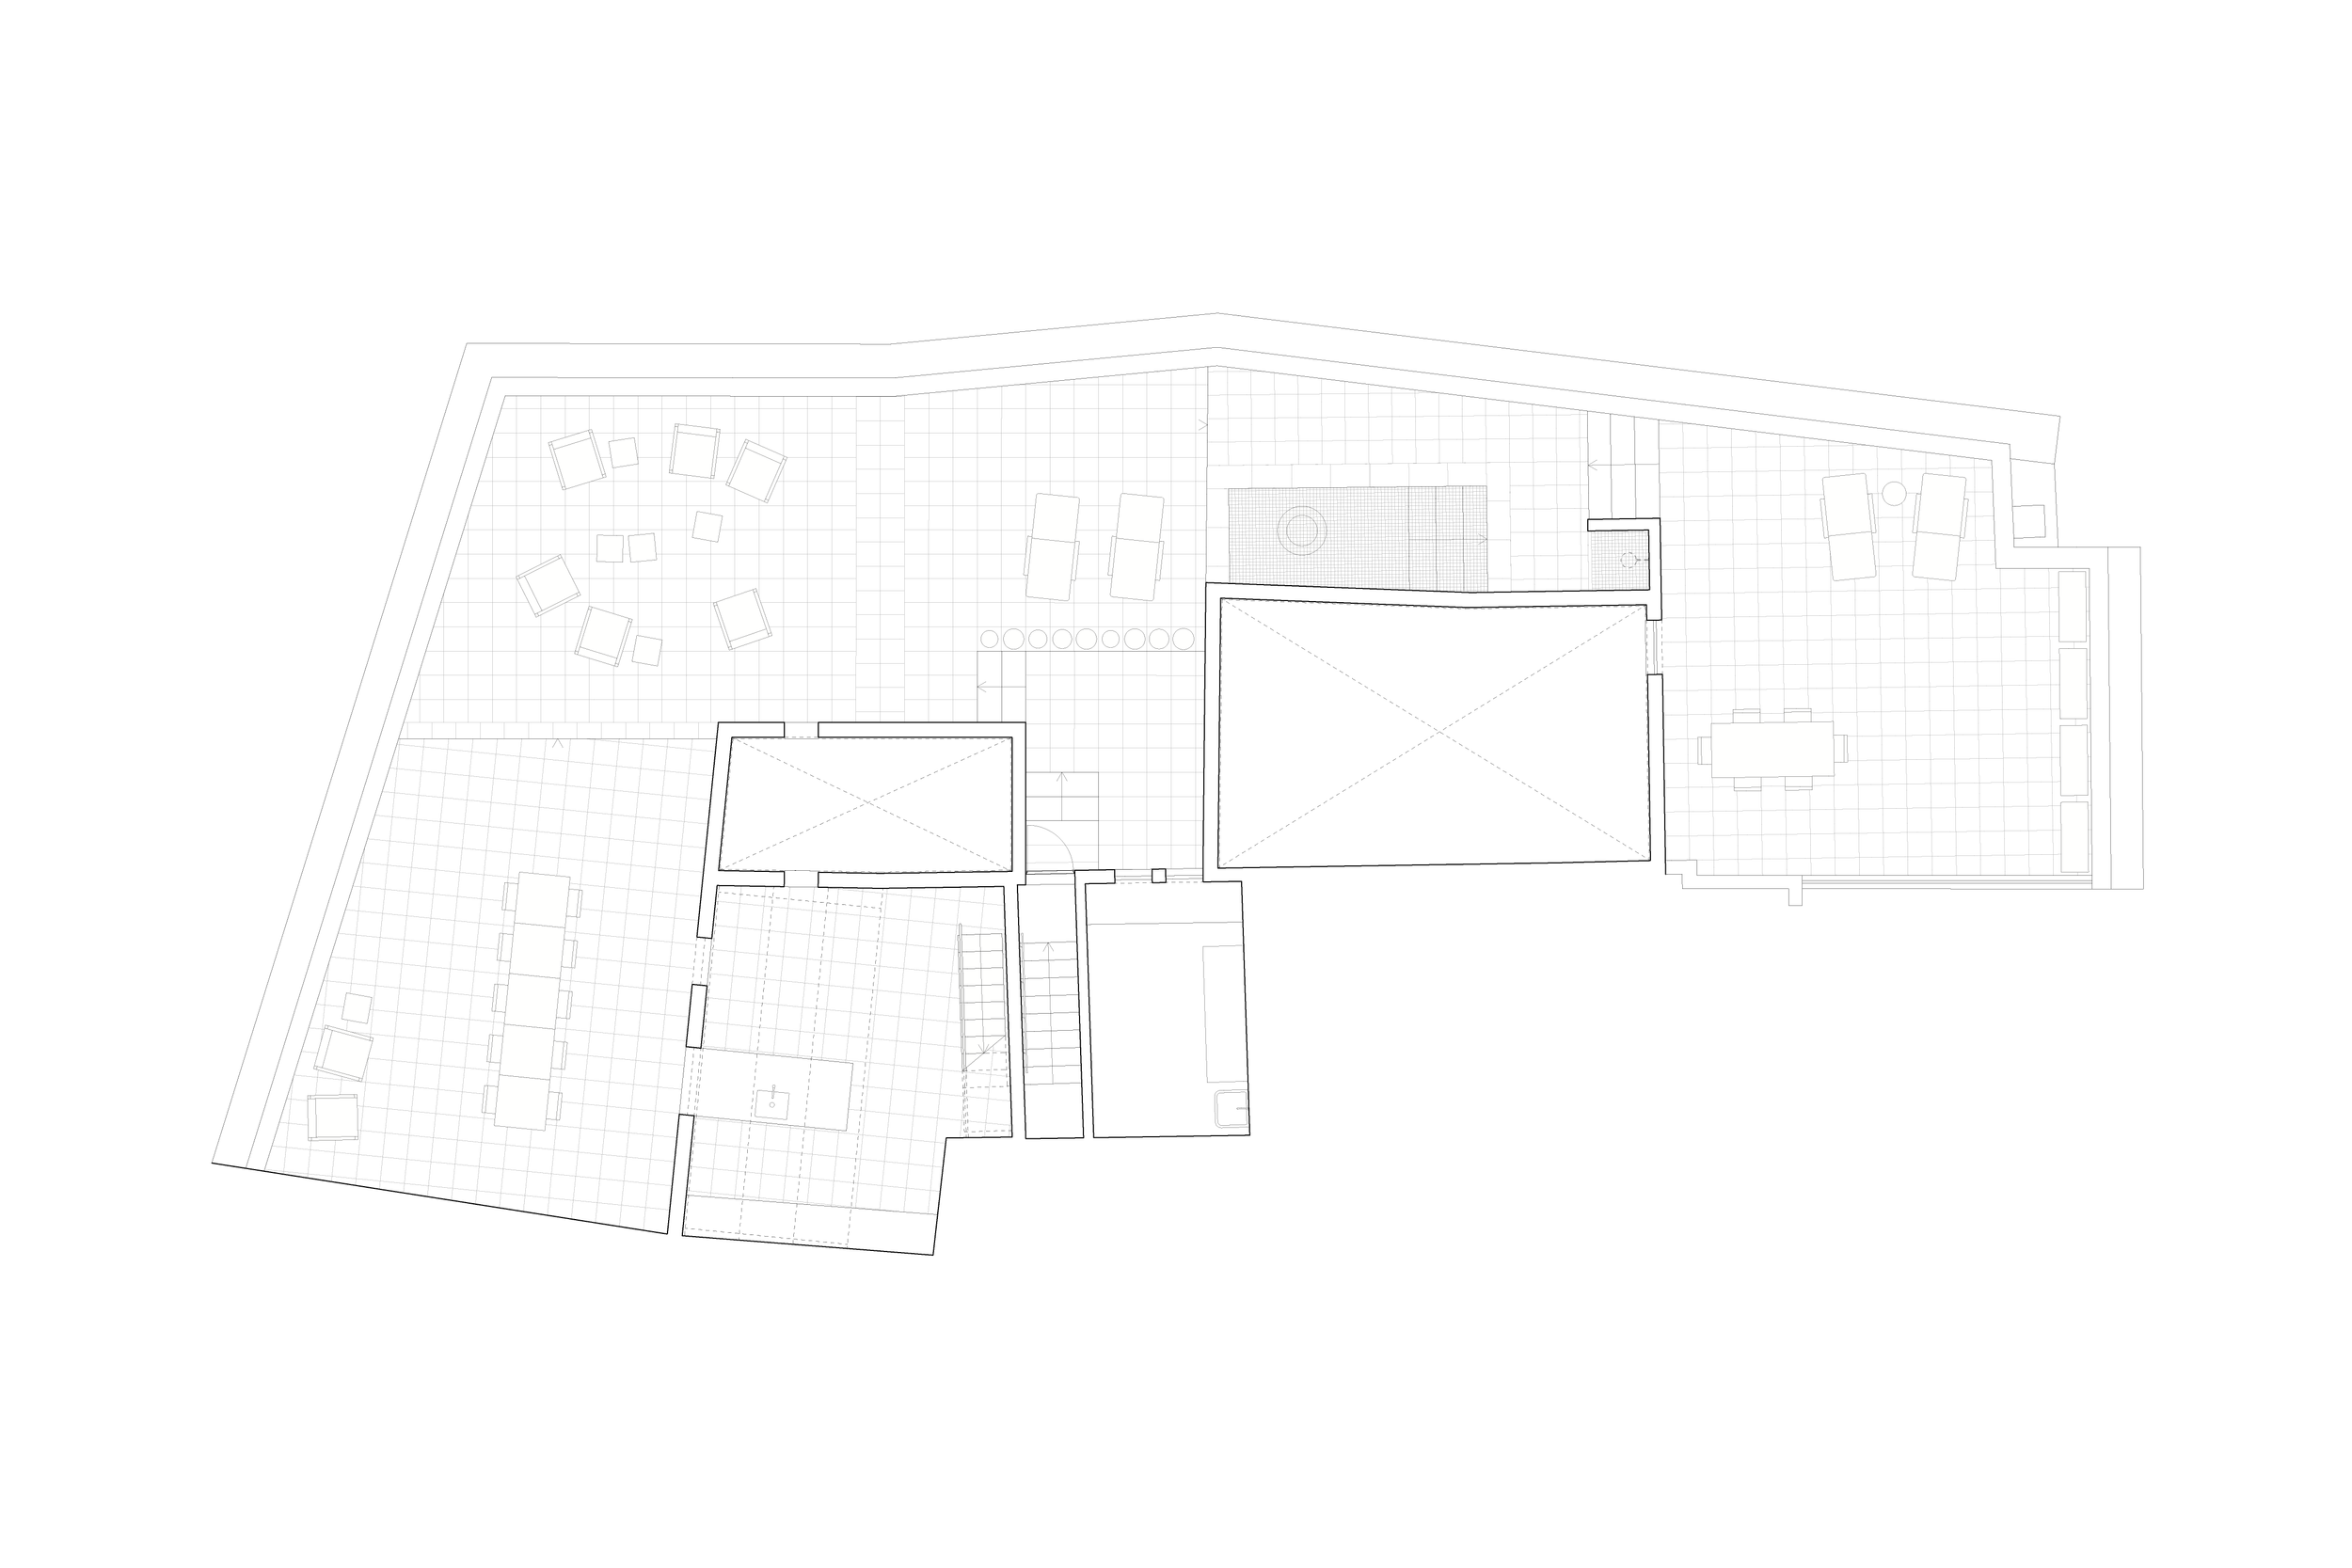
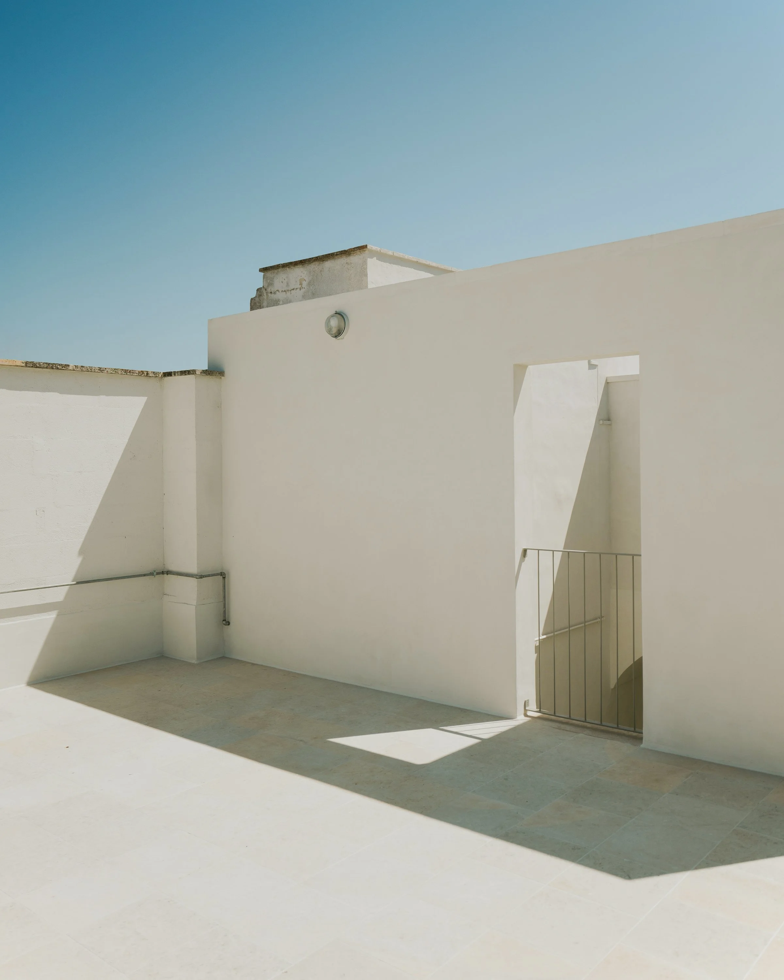
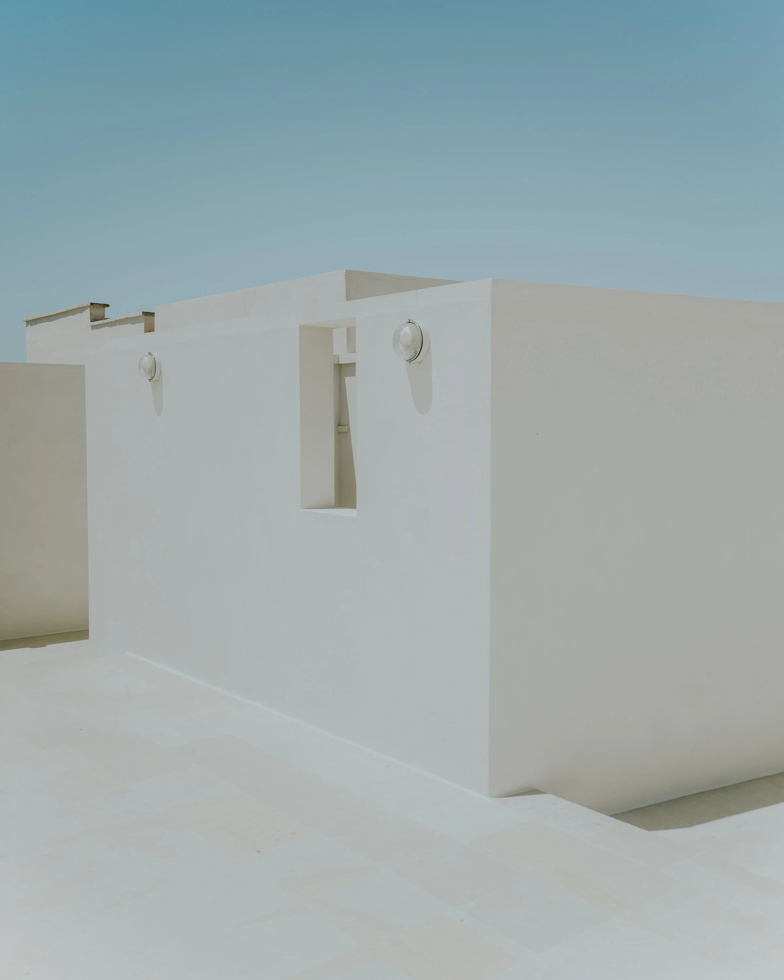
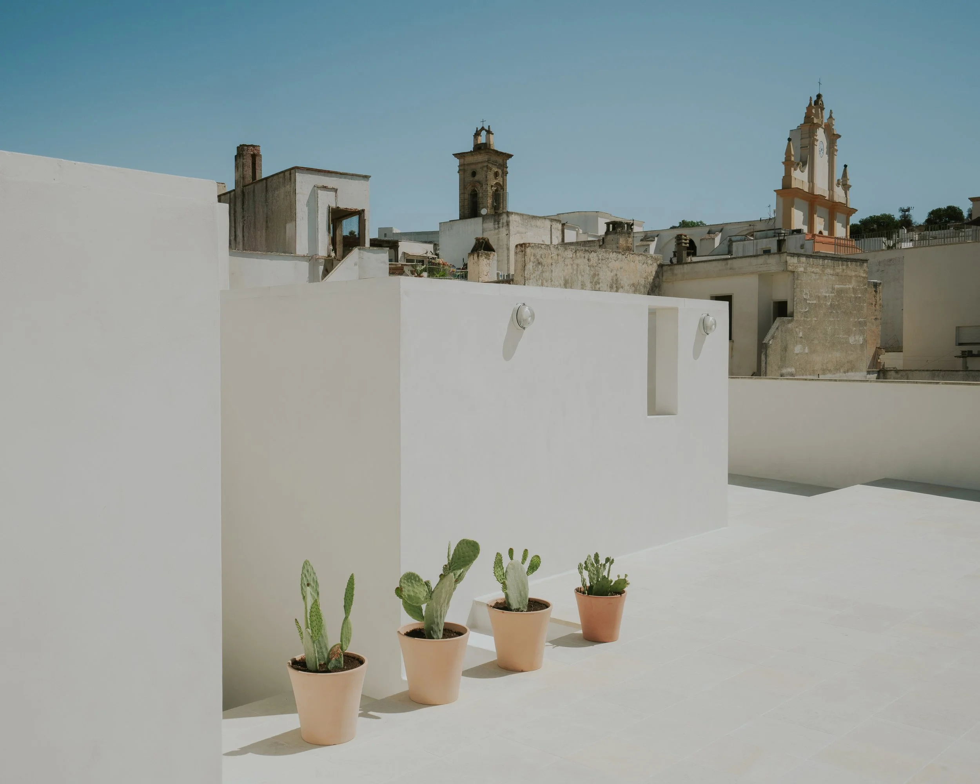
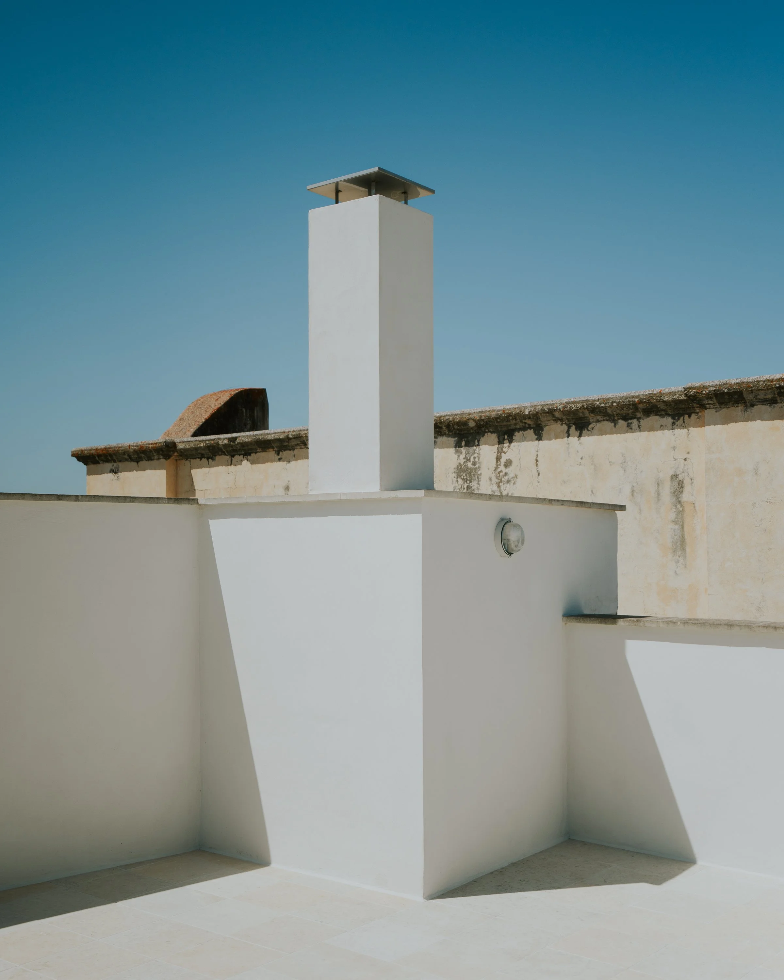
At roof level, new walls extend the perimeters of the courtyard and lightwell upwards, casting shade into the rooms below, encouraging the upward movement of air and giving the courtyard a new monumentality. The approximately 190 m² terrace is divided into a sequence of open-air rooms, whose walls, changes in level and paving follow the arrangement of the spaces beneath.
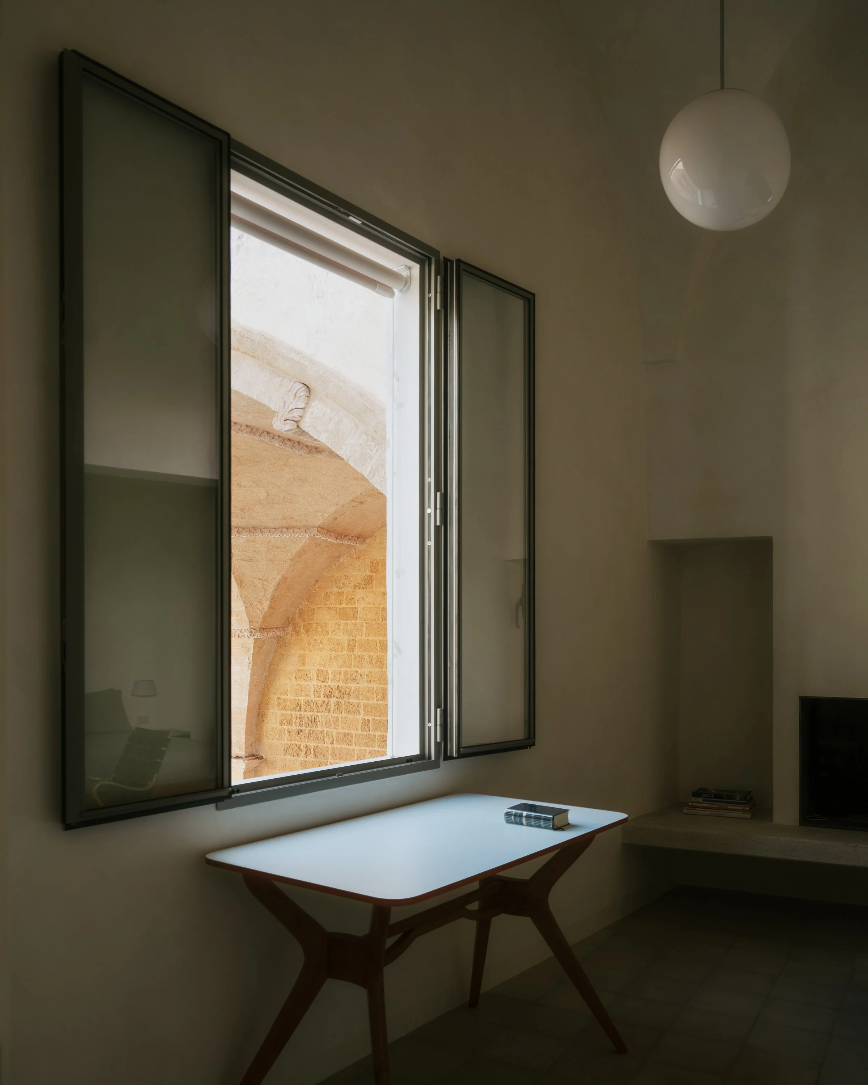
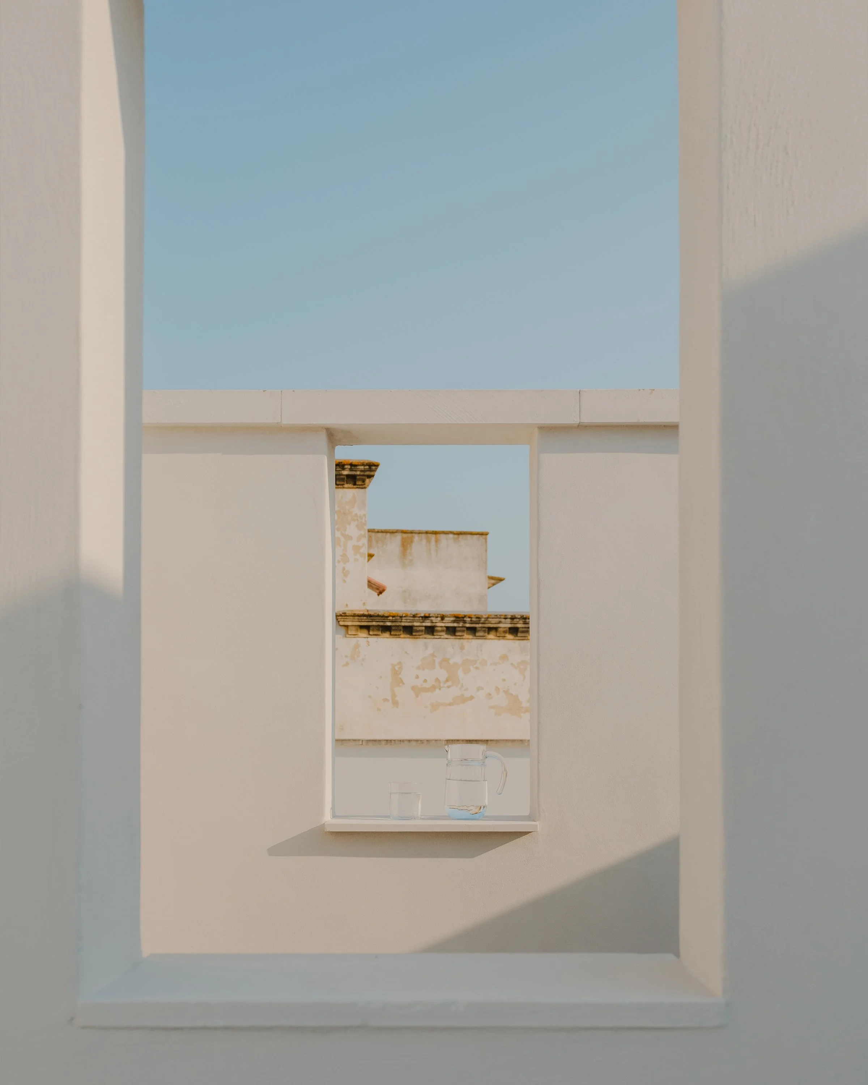
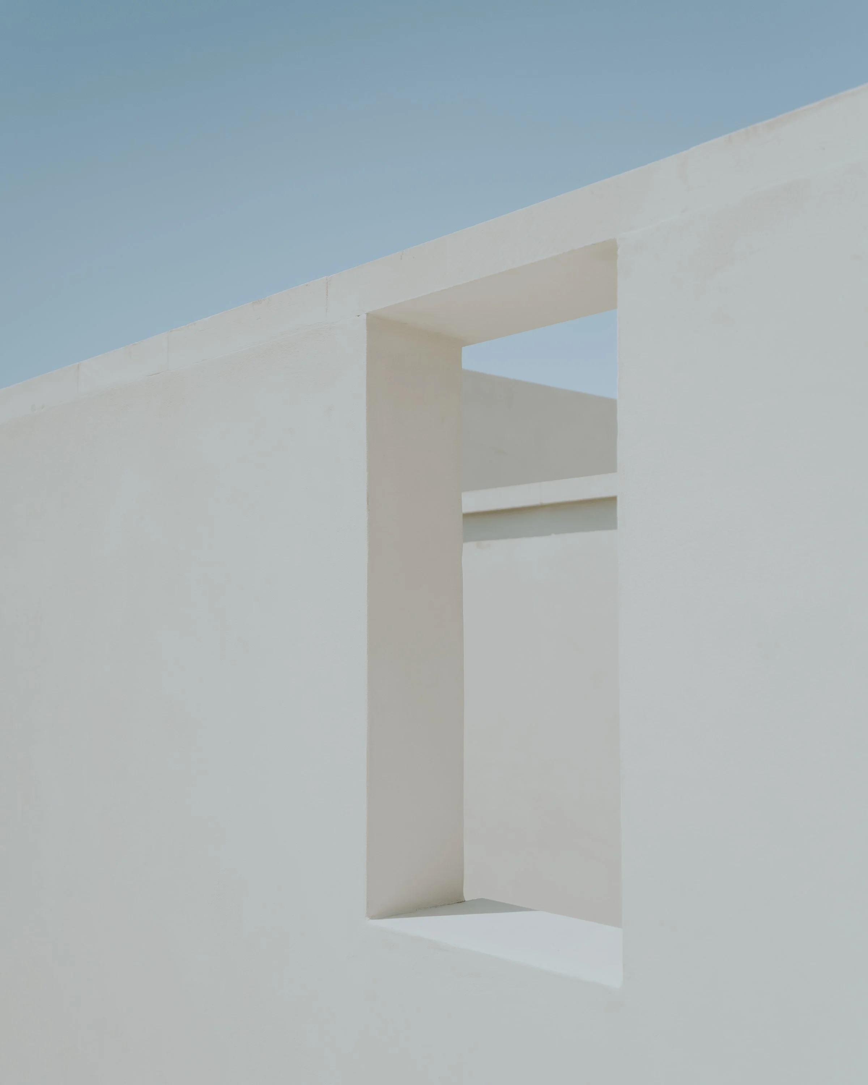
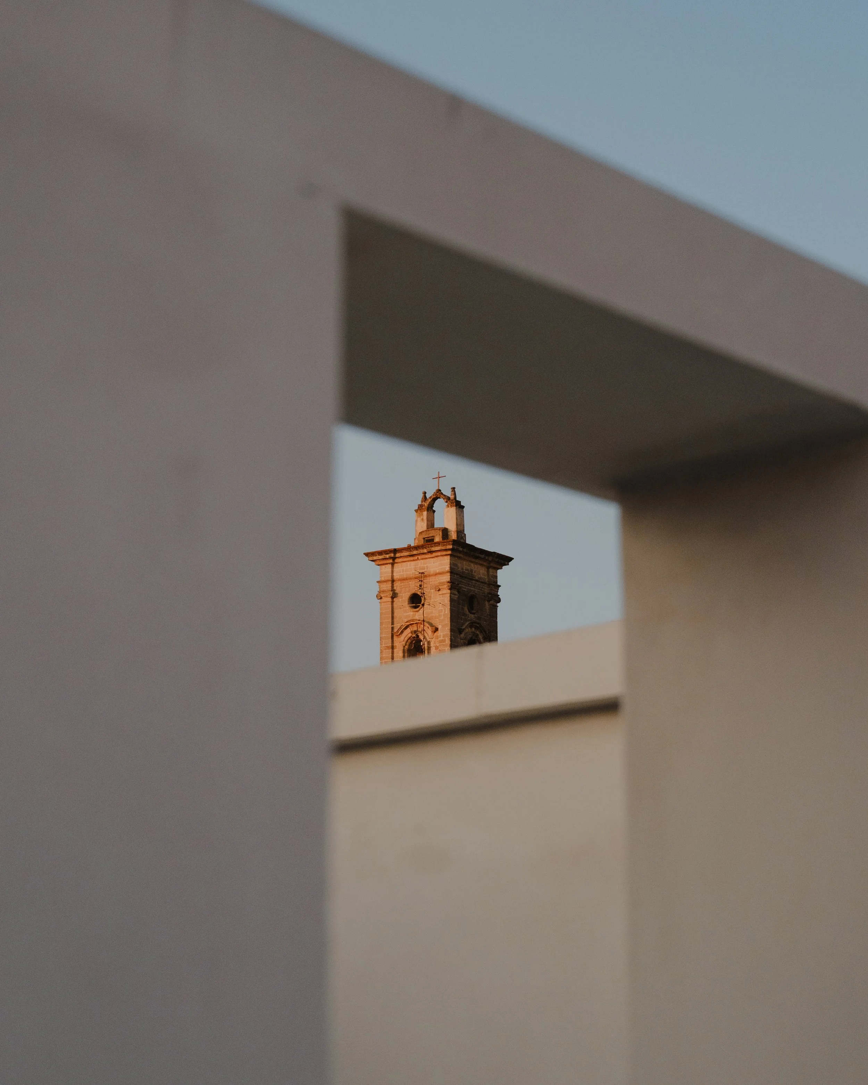
Openings frame views back into the courtyards, across neighbouring rooftops and towards the surrounding landscape. The different spaces are revealed gradually, offering varying degrees of enclosure. While the outer parapet maintains a continuous horizontal line, the terrace rises and falls behind it, changing the height and extent of the views beyond the building at each level.