




1/14
Long house, Borneo
2022
2022
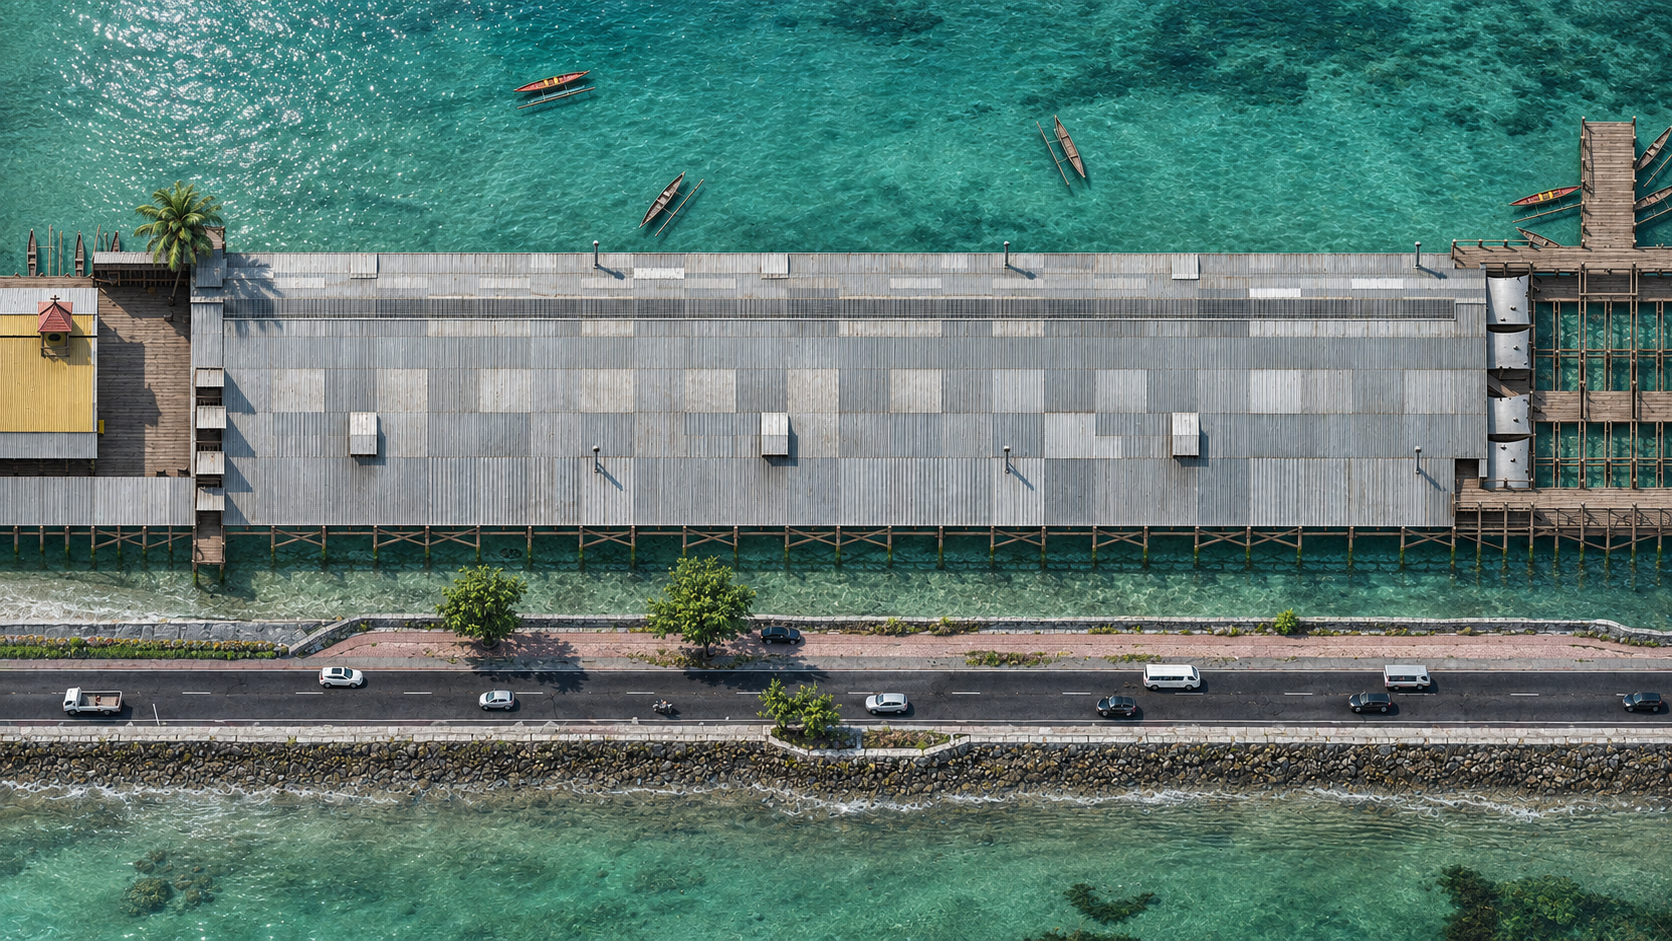
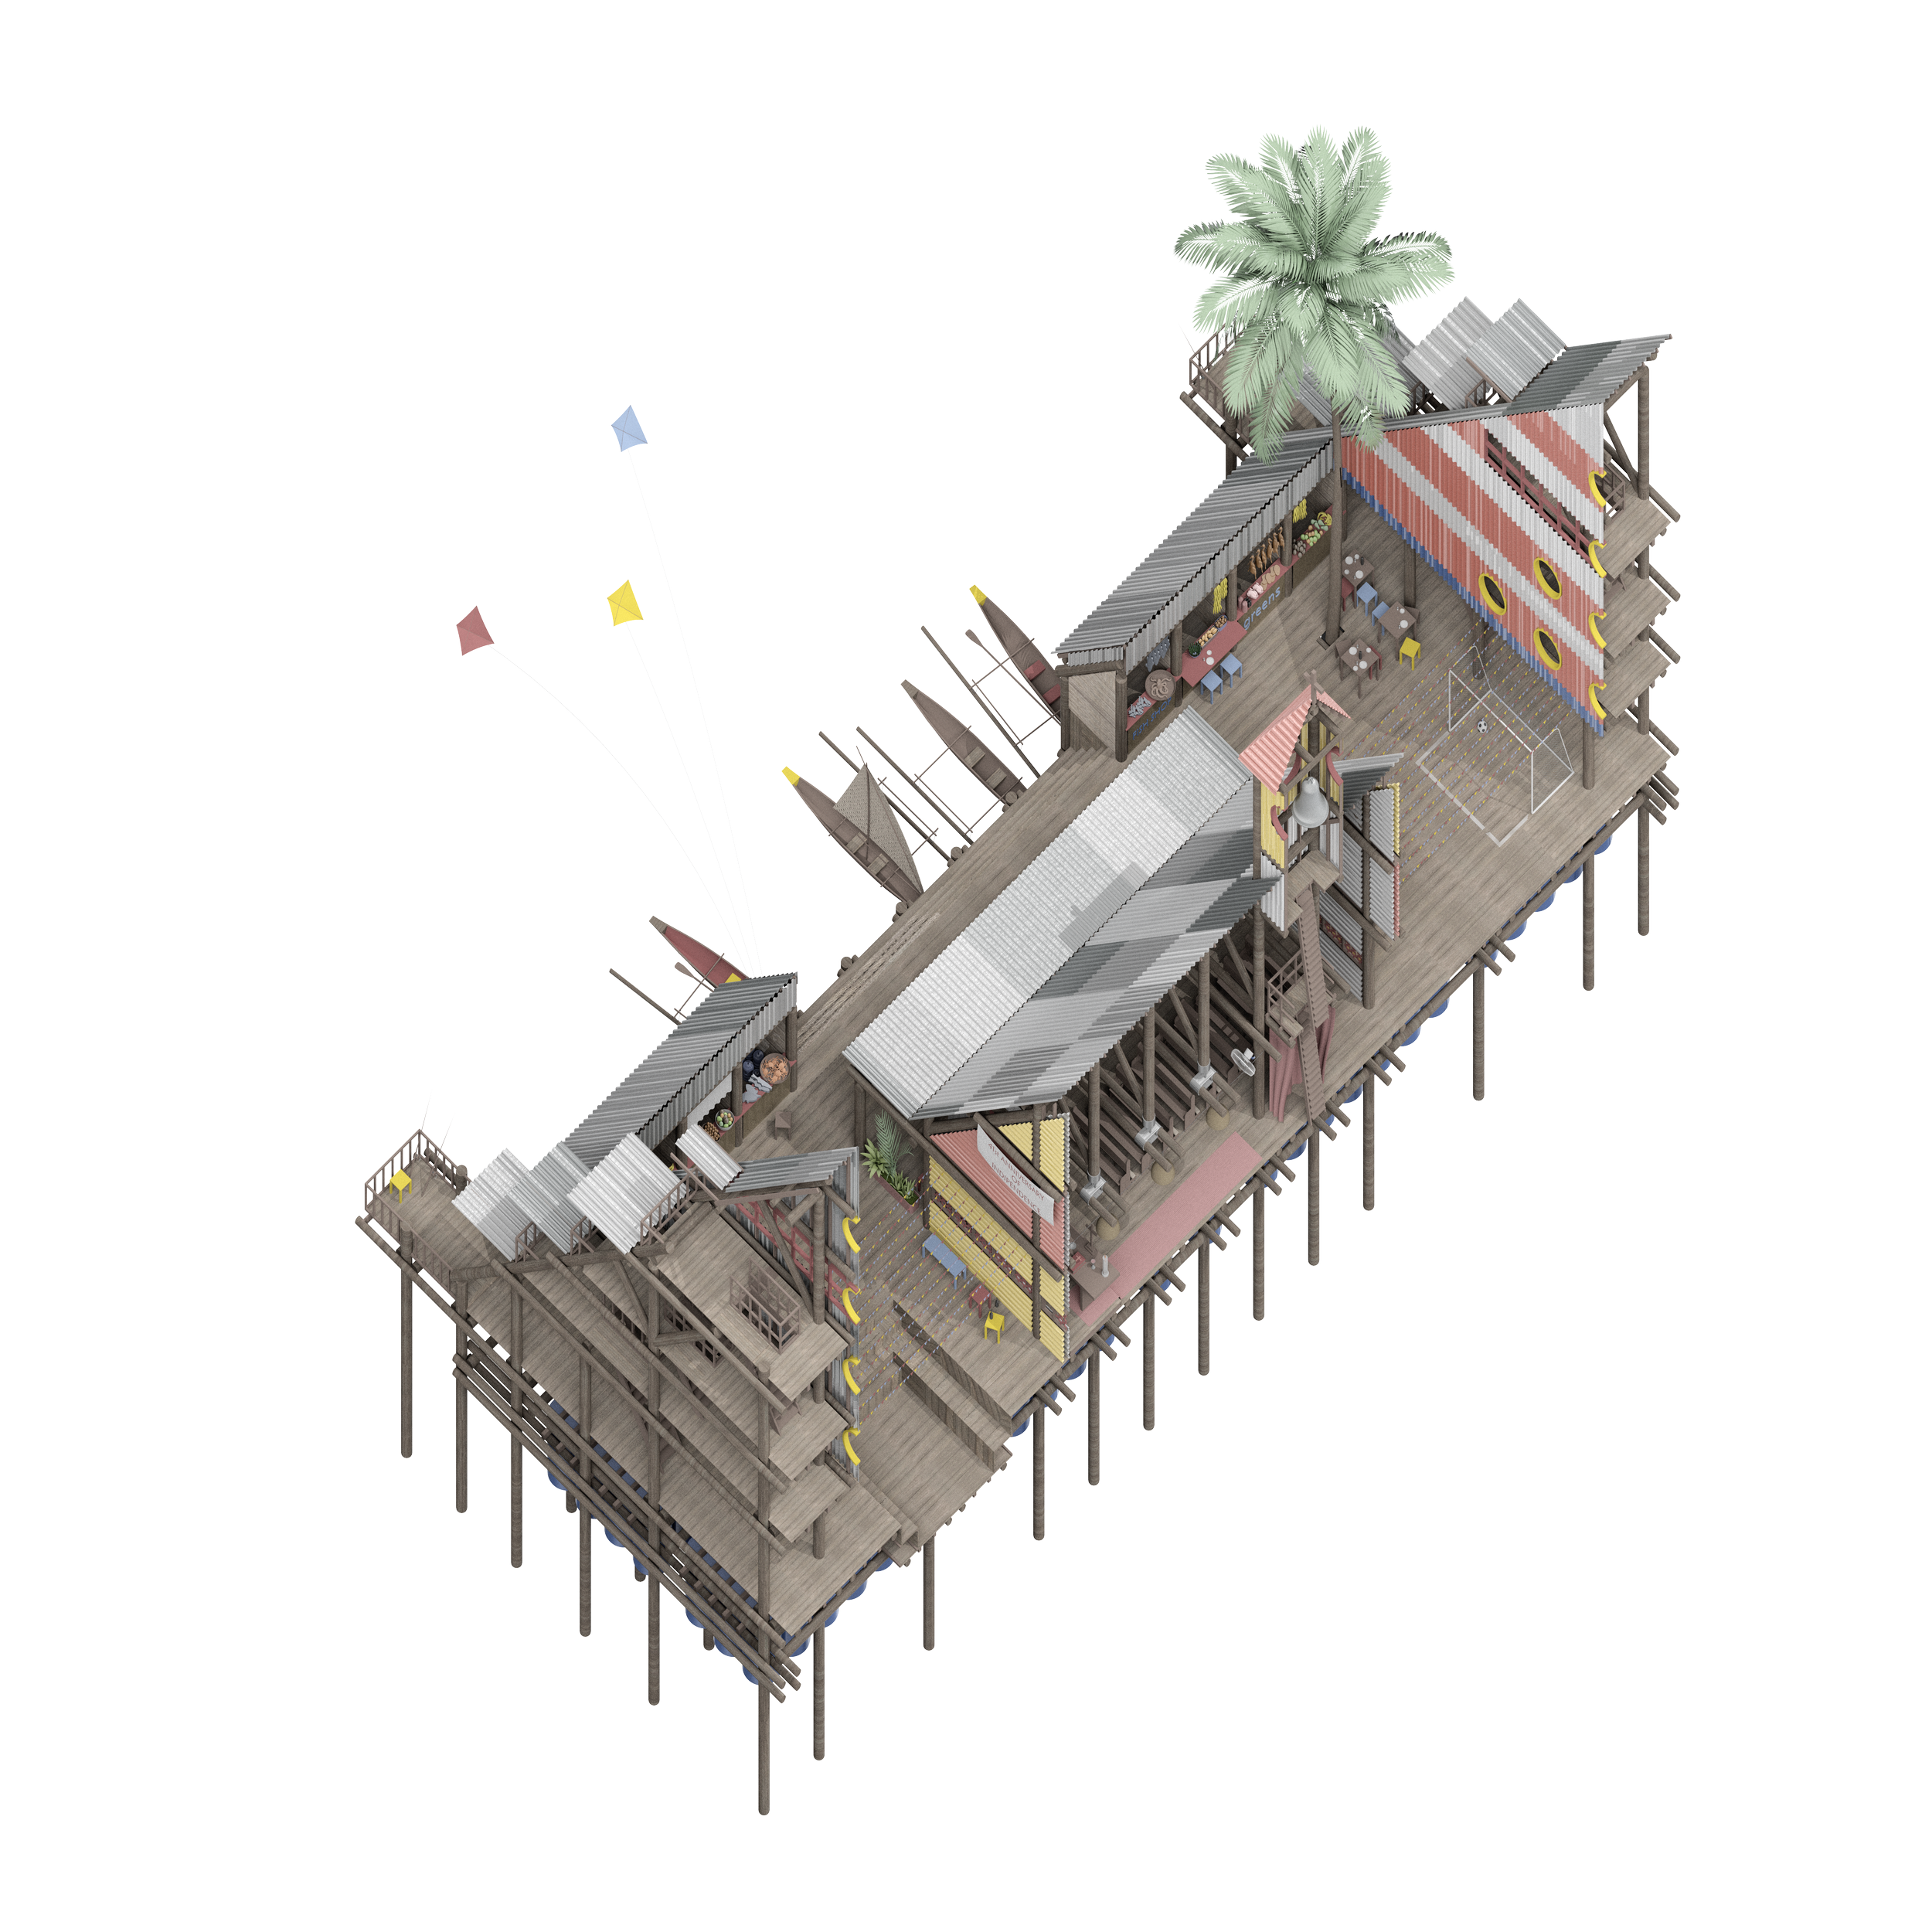
Conceived as a speculative response to rising sea levels, the project revisits the communal longhouse traditions of Borneo and eastern Indonesia, where elevated timber structures have long accommodated collective living. It explores how this established typology could be adapted to increasingly flood-prone coastal settlements, with construction principles potentially transferable to other vulnerable communities across the Pacific.
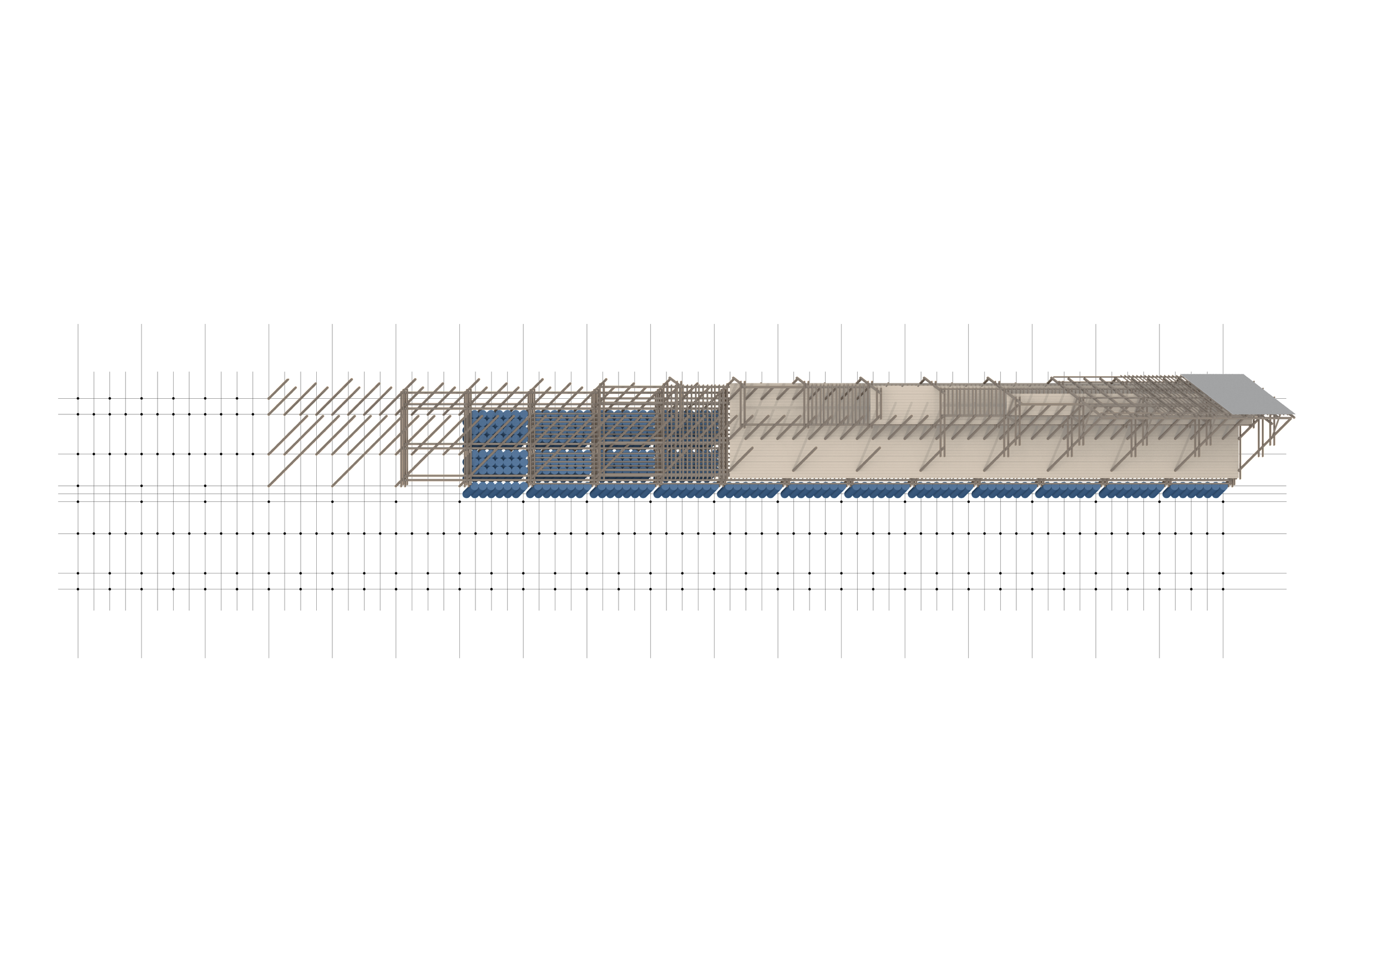
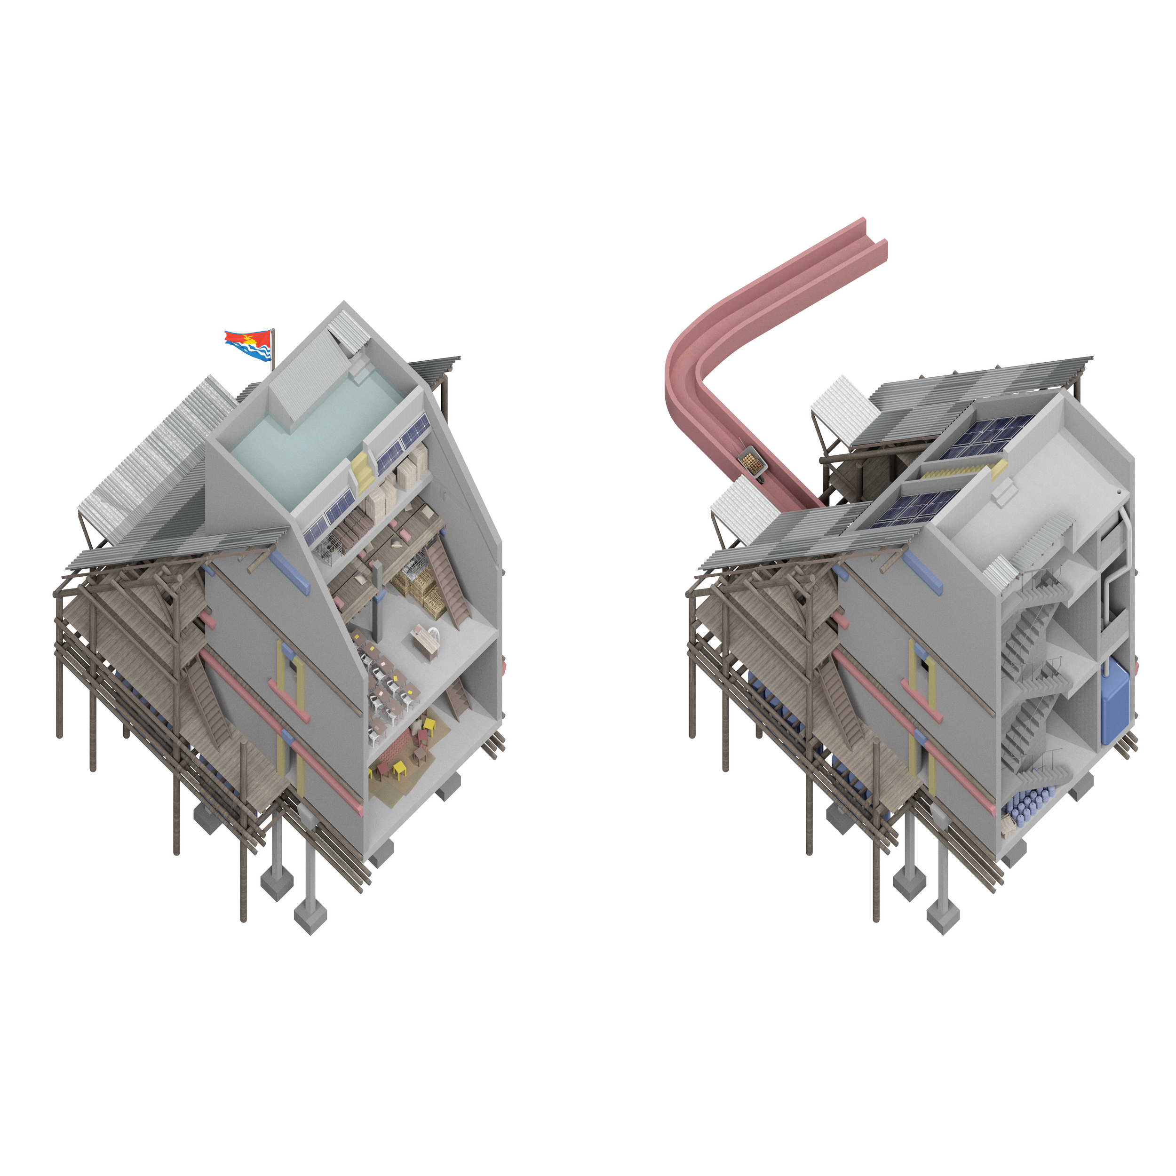
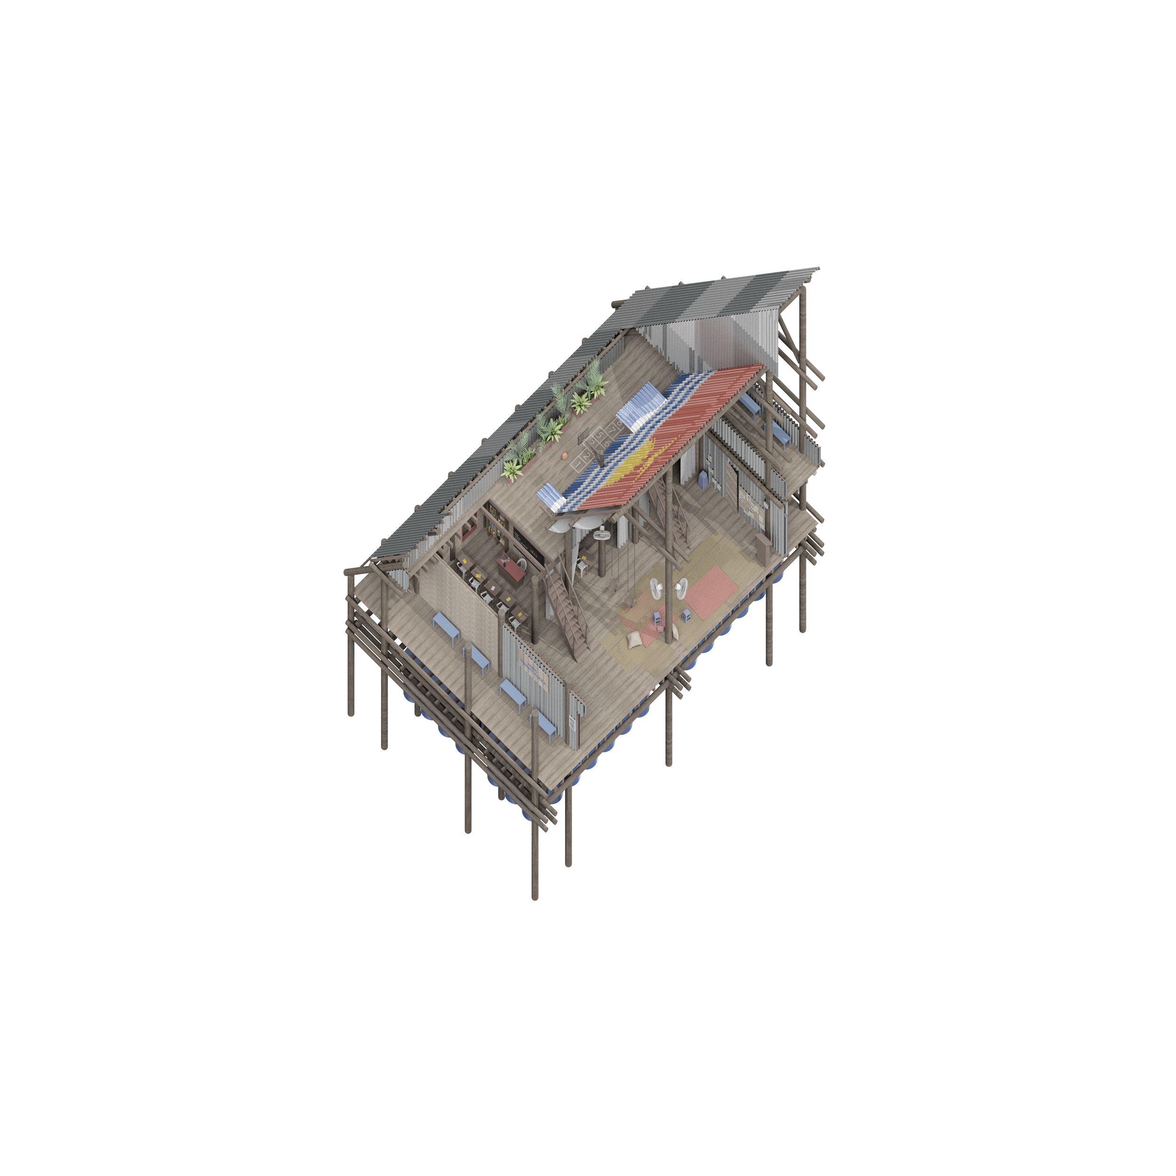
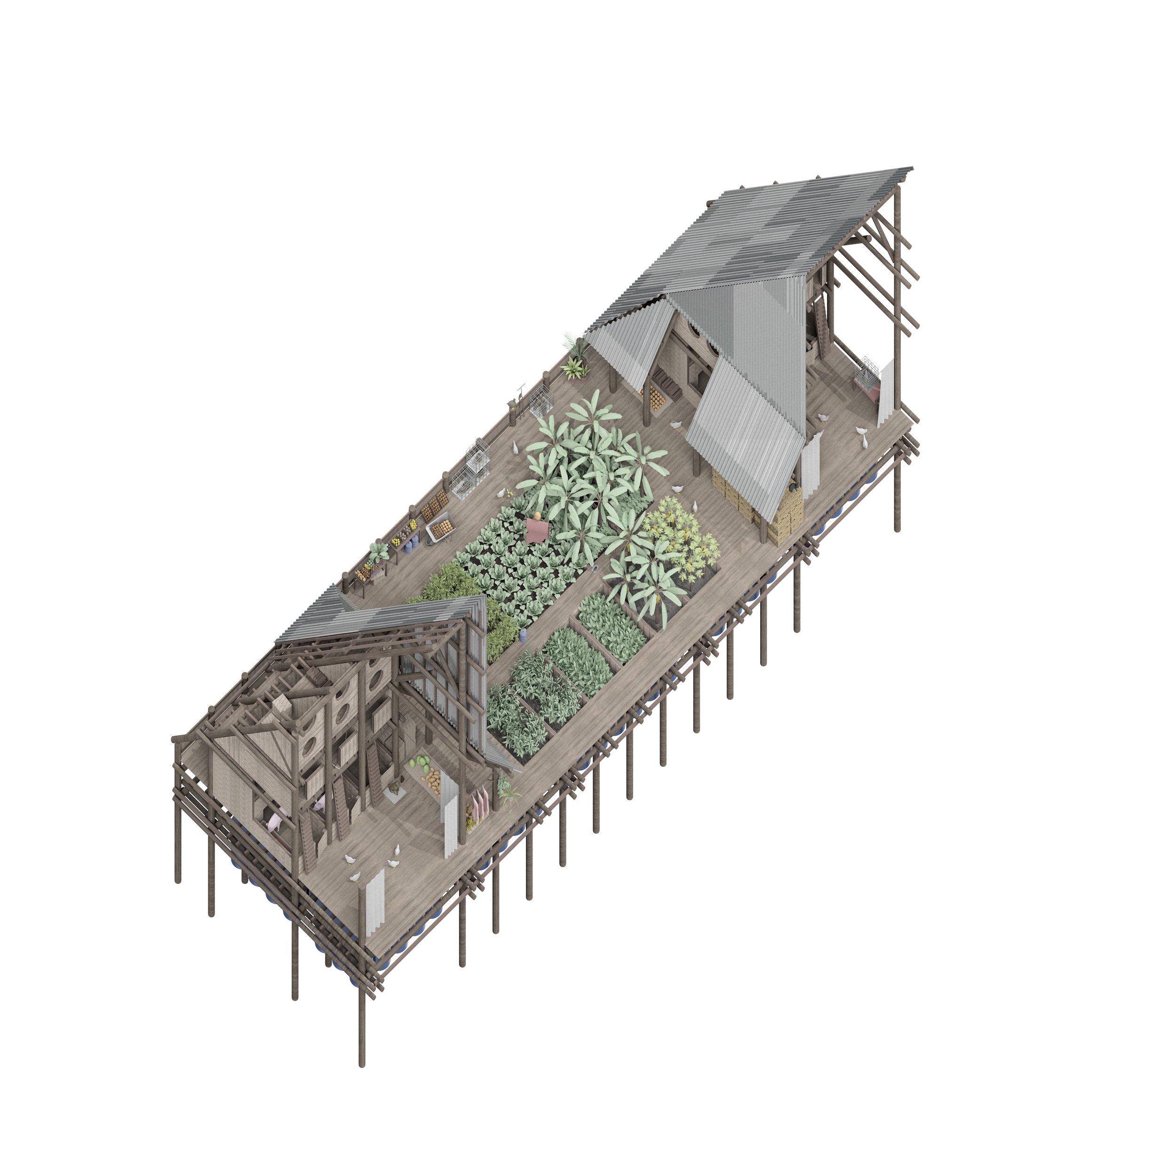
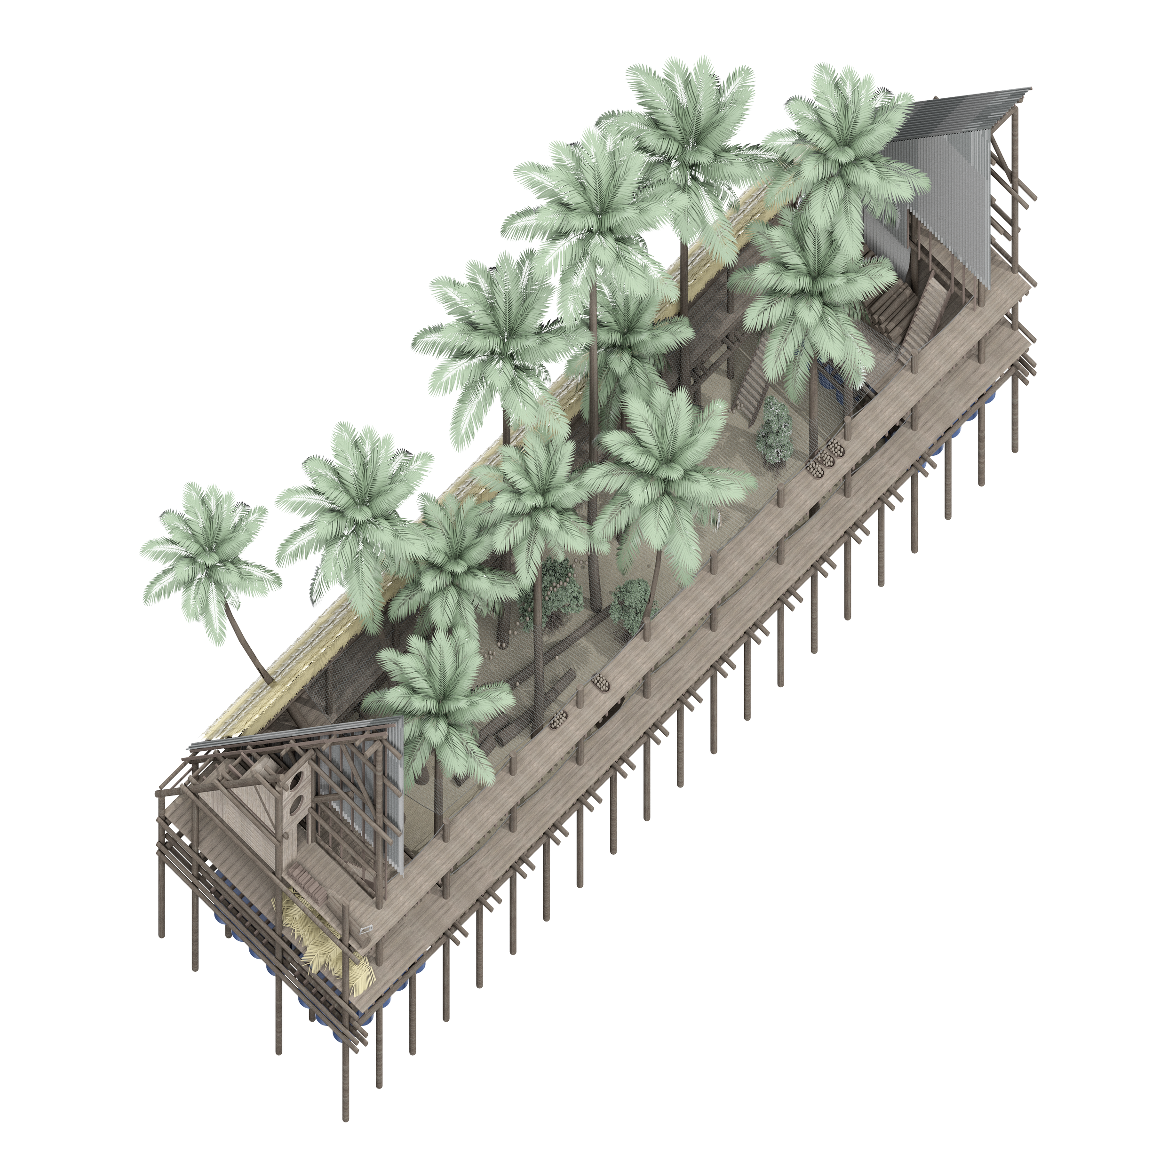
The proposal develops a modular structure using locally available timber, woven palm leaves and corrugated metal. Timber piles and buoyant barrels form an amphibious foundation, allowing the building to rise with floodwaters while remaining guided by its supports. At its centre, the reinforced concrete Cyclone Core serves as an emergency refuge and store for essential supplies, with a projecting structural framework providing anchoring points for the surrounding timber construction.
Rather than prescribing a uniform building type, the longhouse establishes a common structural framework within which different programmes determine their own spatial organisation, enclosure and material treatment. Dwellings, markets, churches, schools, farms and coconut groves emerge as distinct architectural forms through variations in scale, roof profile and openness.