

1/8
Floating Pavilion, London
2020
2020
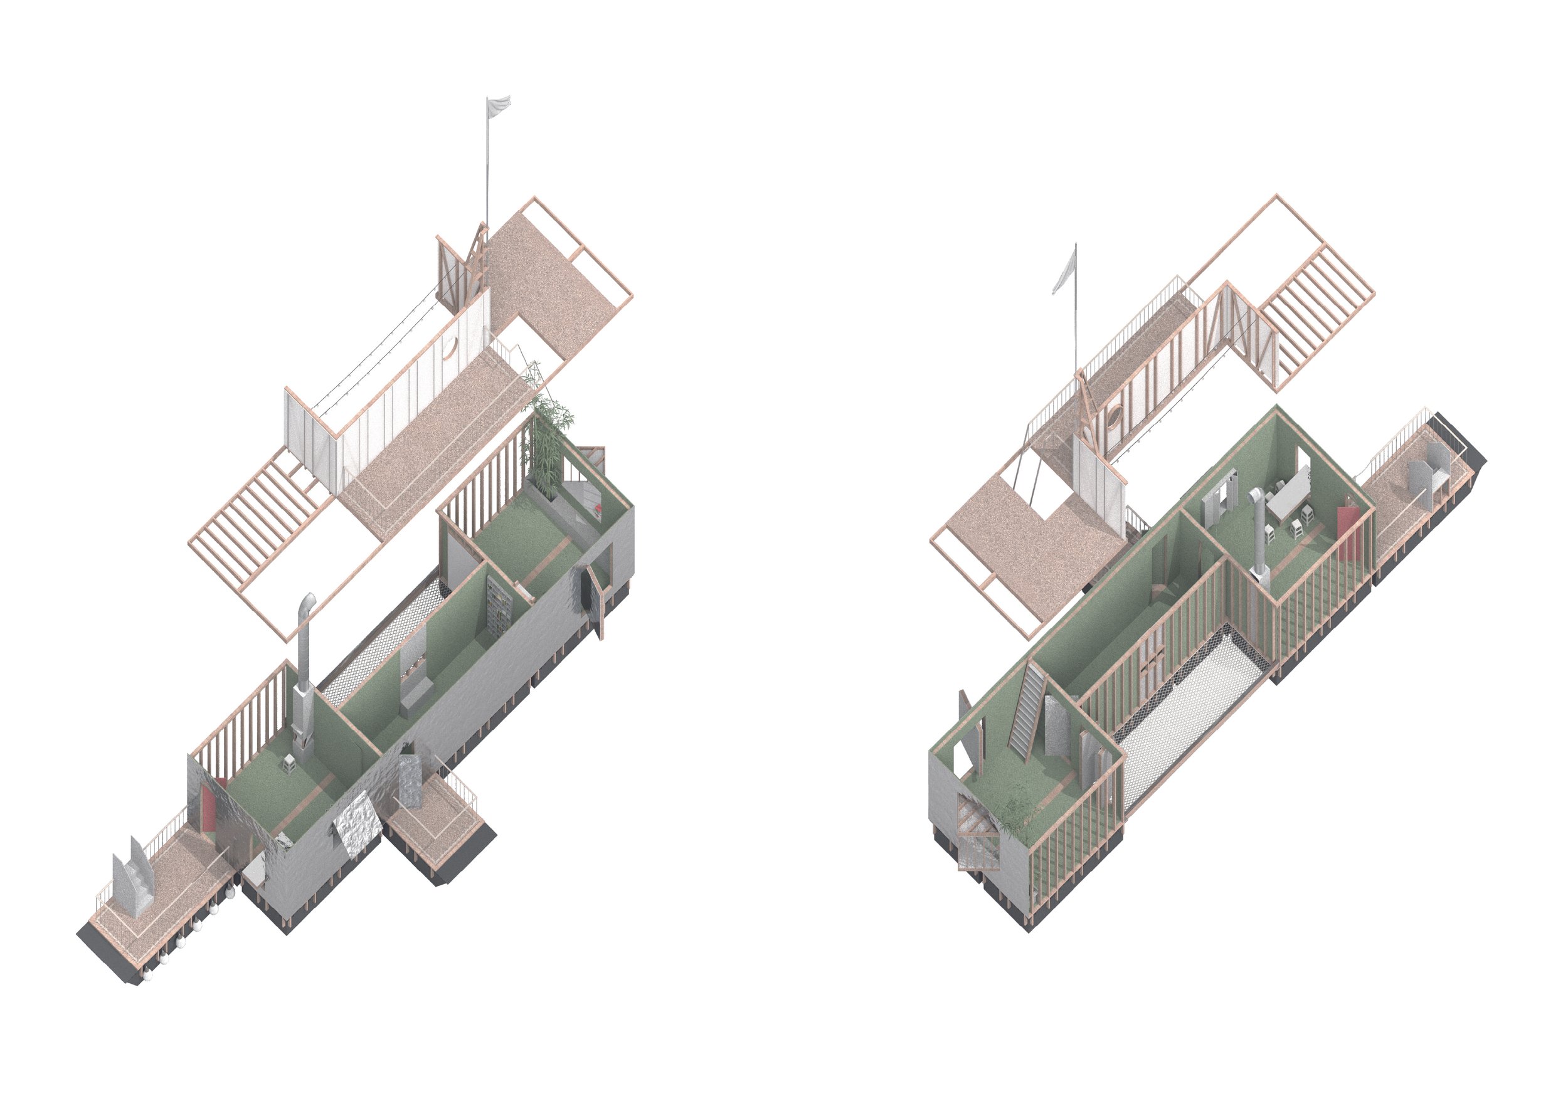
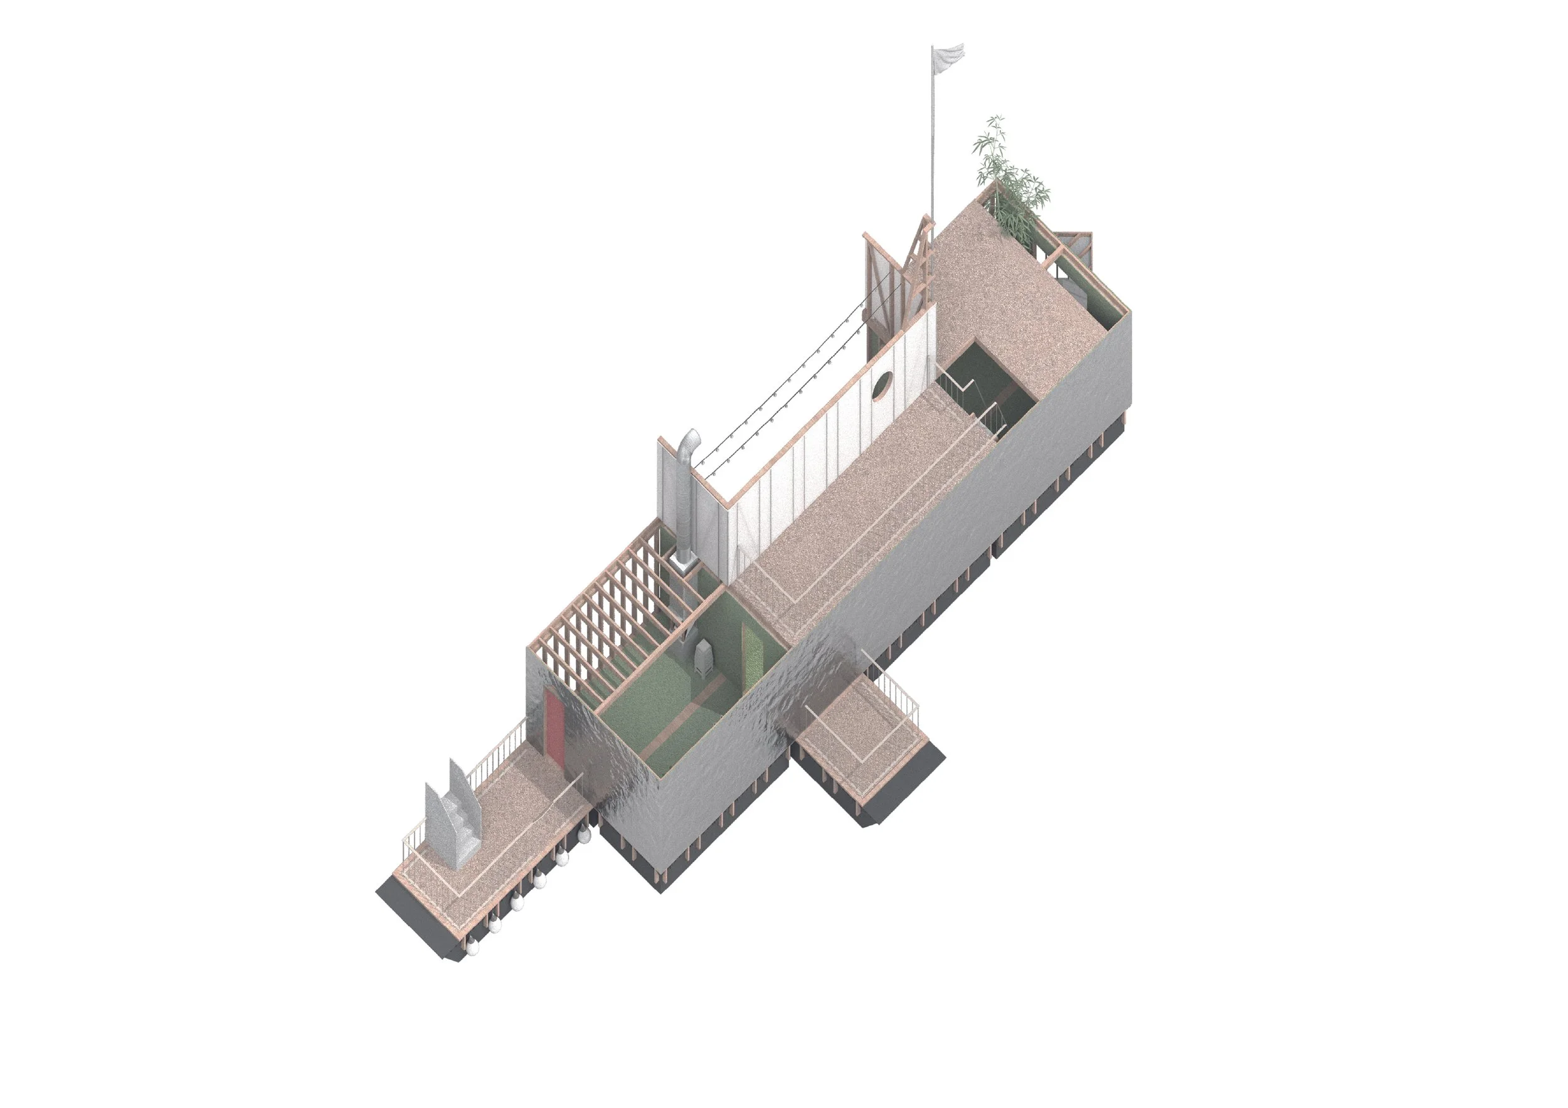
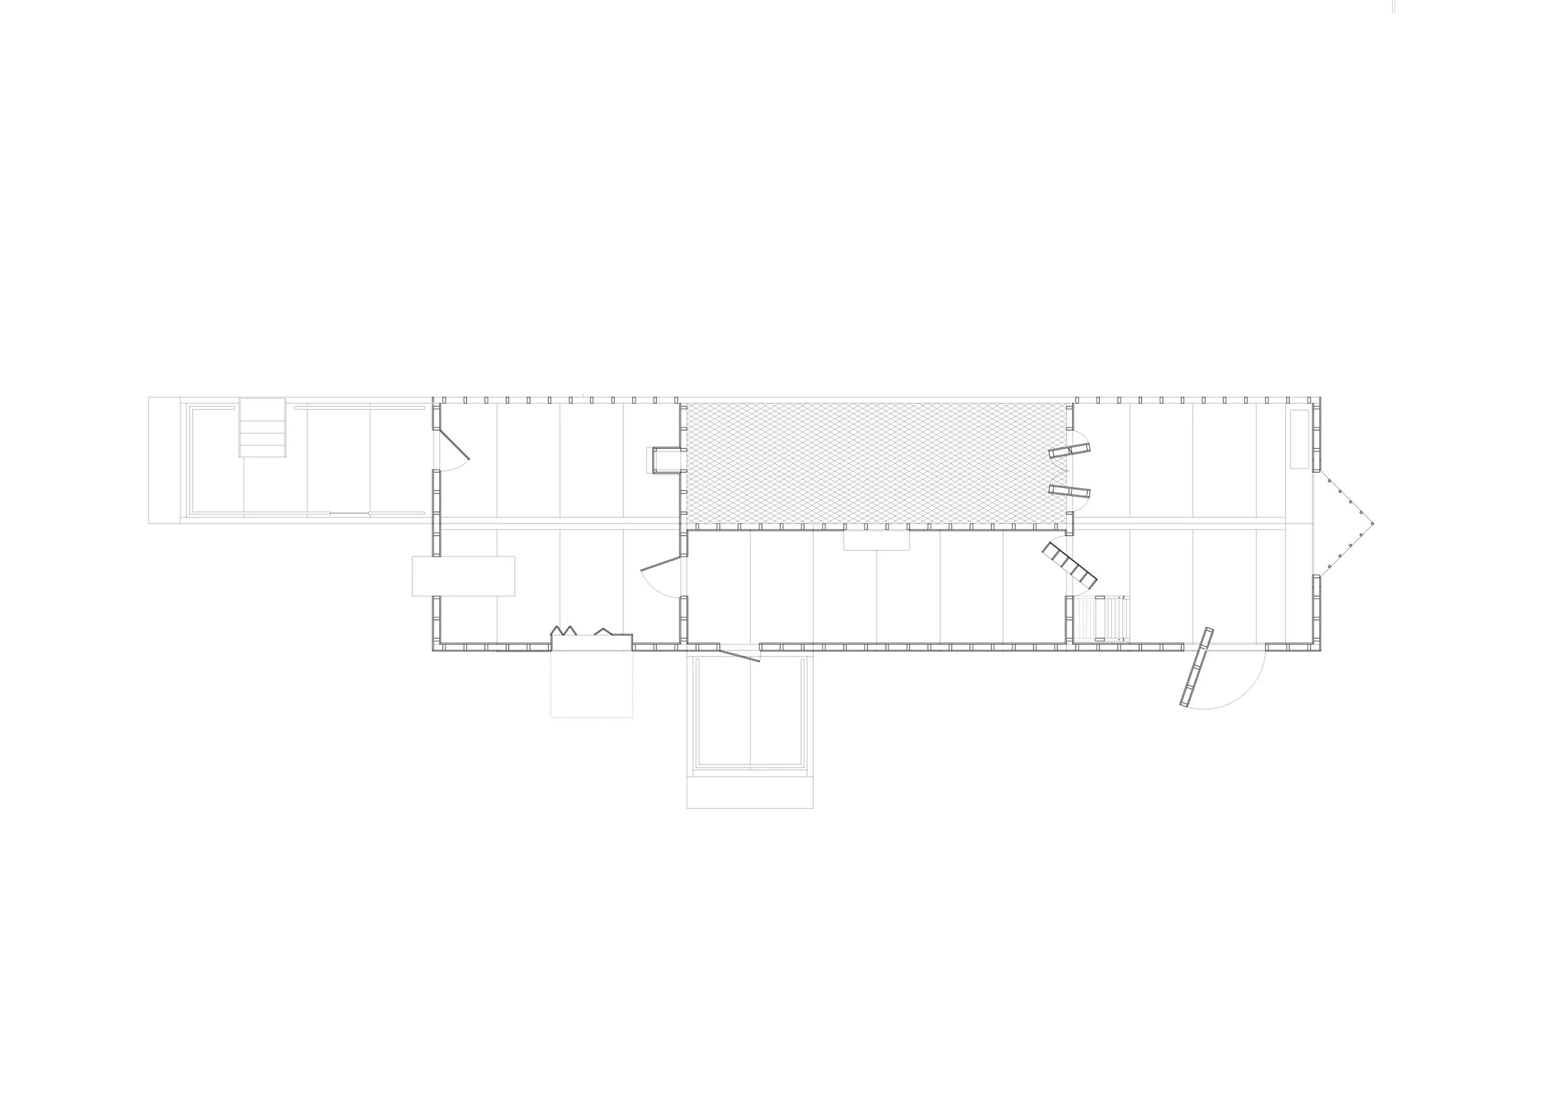
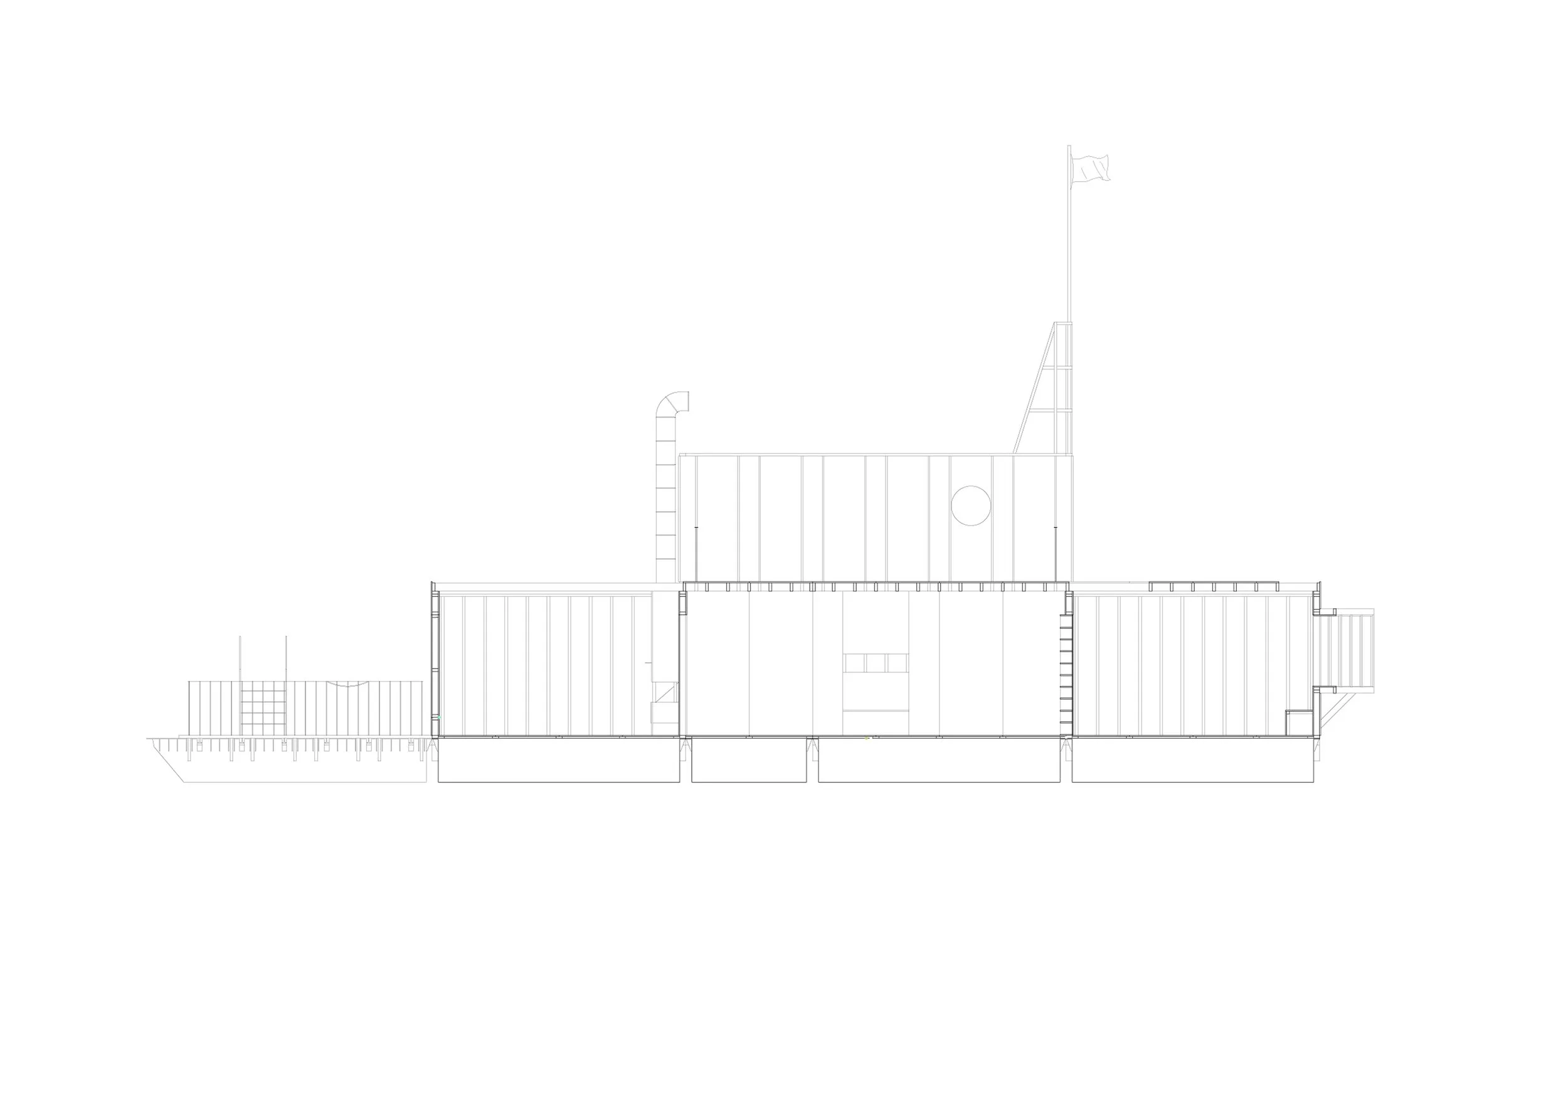
Developed in response to an open call for a floating pavilion in London, organised by a community NGO in Hackney, the project proposes a 75 sqm structure on Regent’s Canal. Neither entirely a house nor a boat, the pavilion explores architecture through the reinterpretation of familiar domestic spaces and objects, turning everyday functions into unexpected spatial experiences.
Organised around a double-height void, the interior reinterprets everyday functions. A dining table becomes a window, a bookshelf turns into a doorway, and a wardrobe opens onto a bedroom. A bed takes the form of a fishing net suspended above the water, while the chimney is a periscope. Familiar elements acquire new meanings, blurring the distinctions between furniture, architecture and inhabitation.
Built from a lightweight timber framework supported by seven pontoons, the structure is wrapped in reflective aluminium foil that mirrors its surroundings. Its appearance shifts with the light and movement of the water, at times blending into the canal and at others emerging as an unfamiliar presence within the landscape.