
1/13
Casa dei Cani, Monza
2023
2023
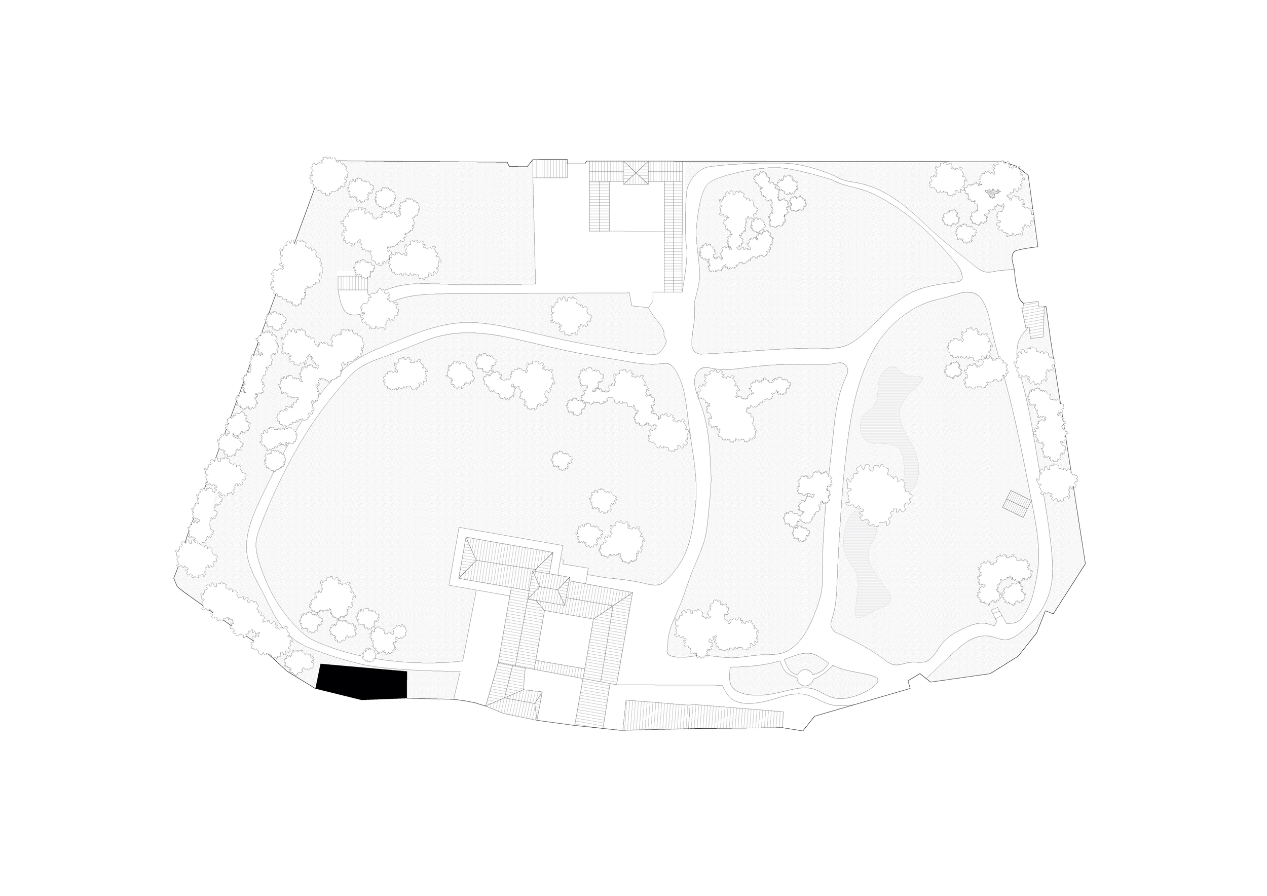
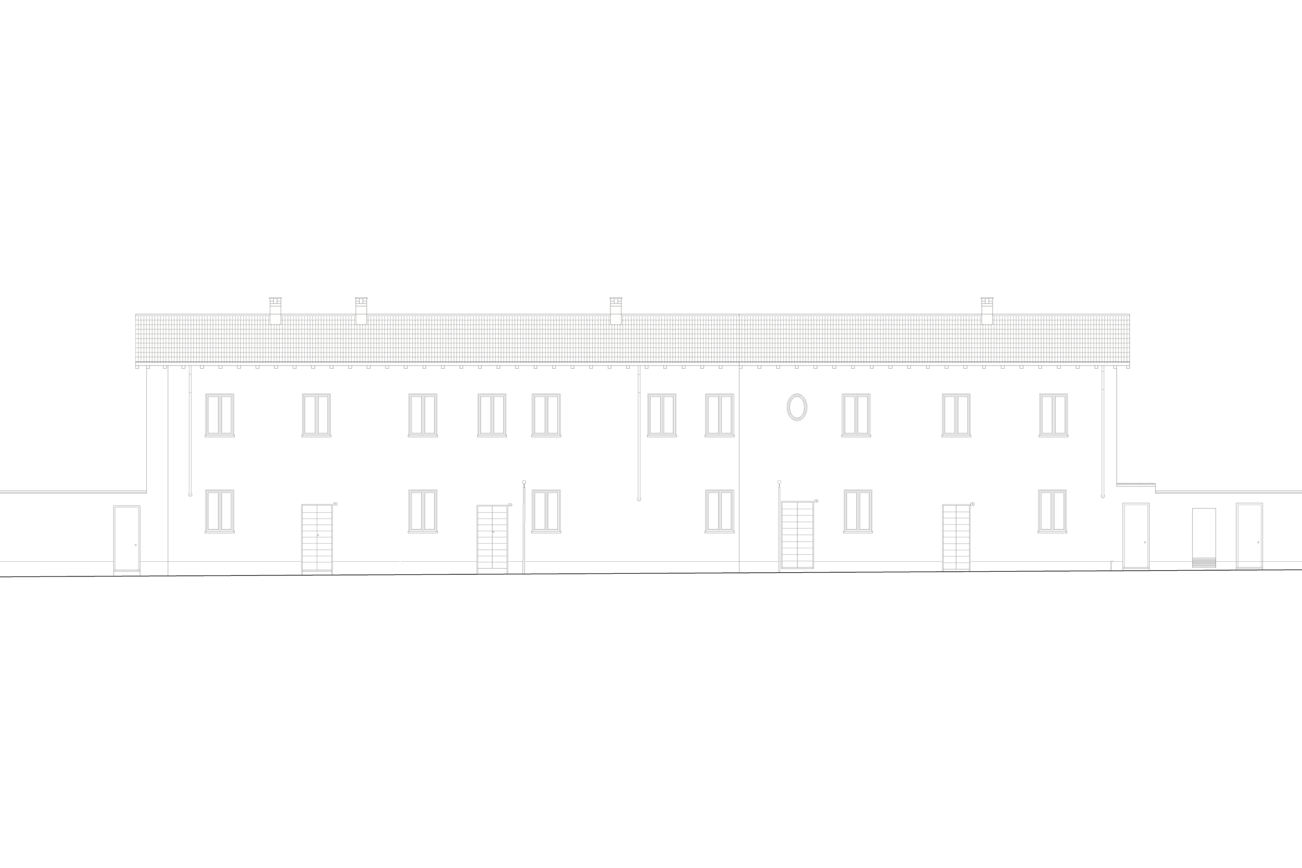
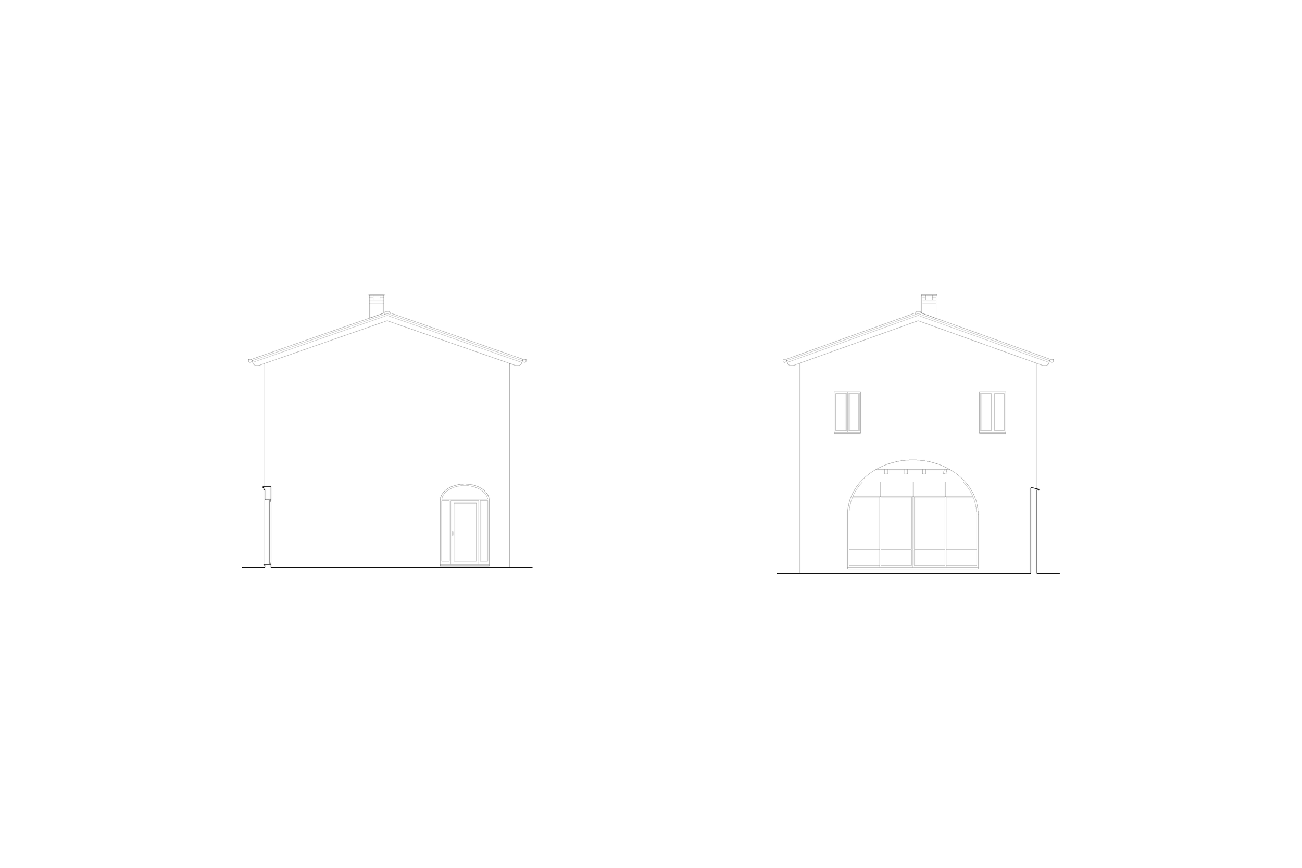
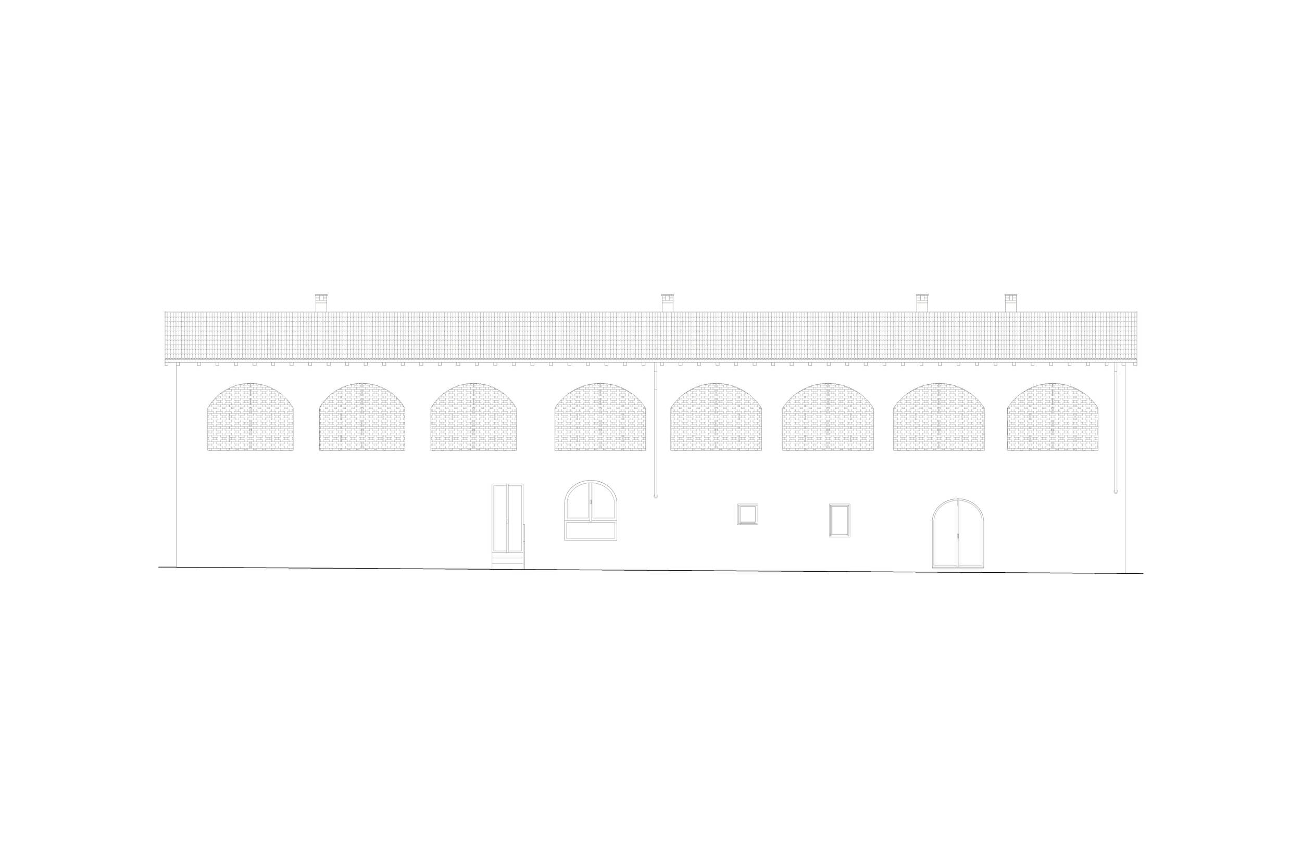
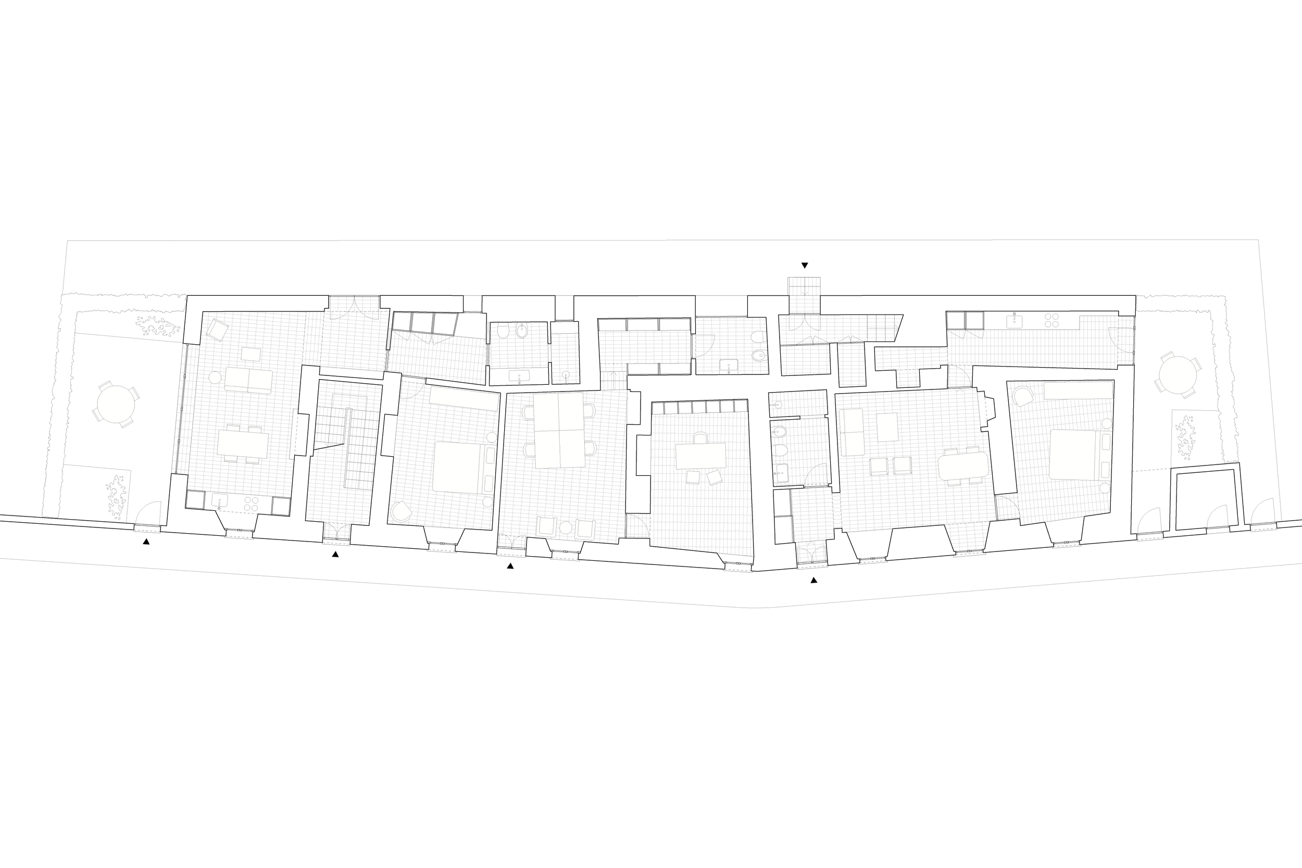
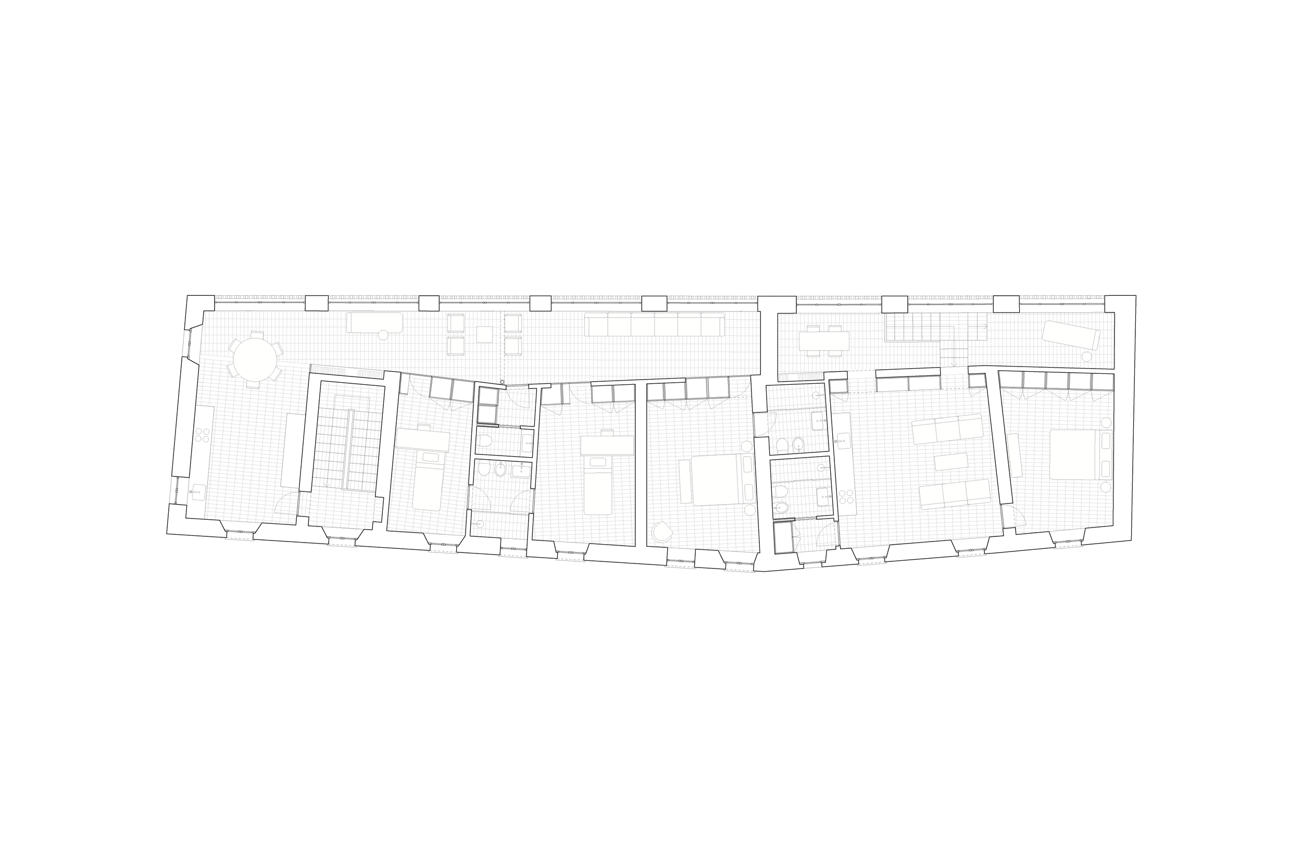
The project converts a disused estate building on the edge of the historic park of Villa Rossi Martini Tagliabue in Sovico, Brianza, into four rental apartments and an office. The long, narrow structure sits between the villa’s gardens and the historic town centre, with its two main elevations facing contrasting surroundings.
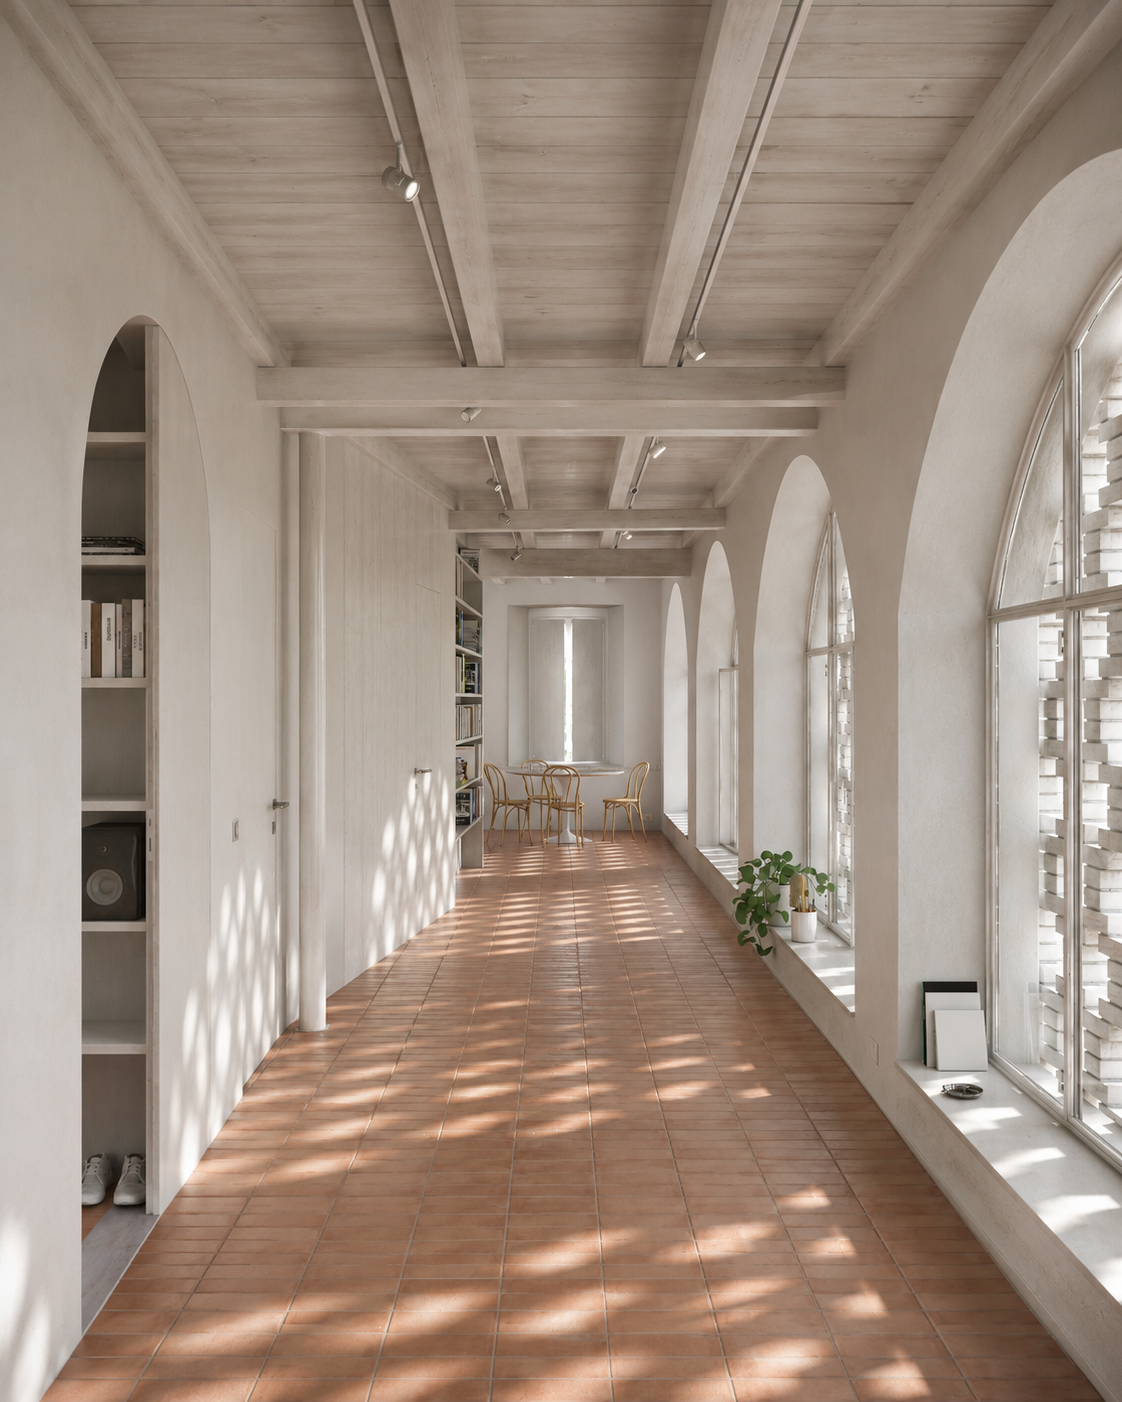
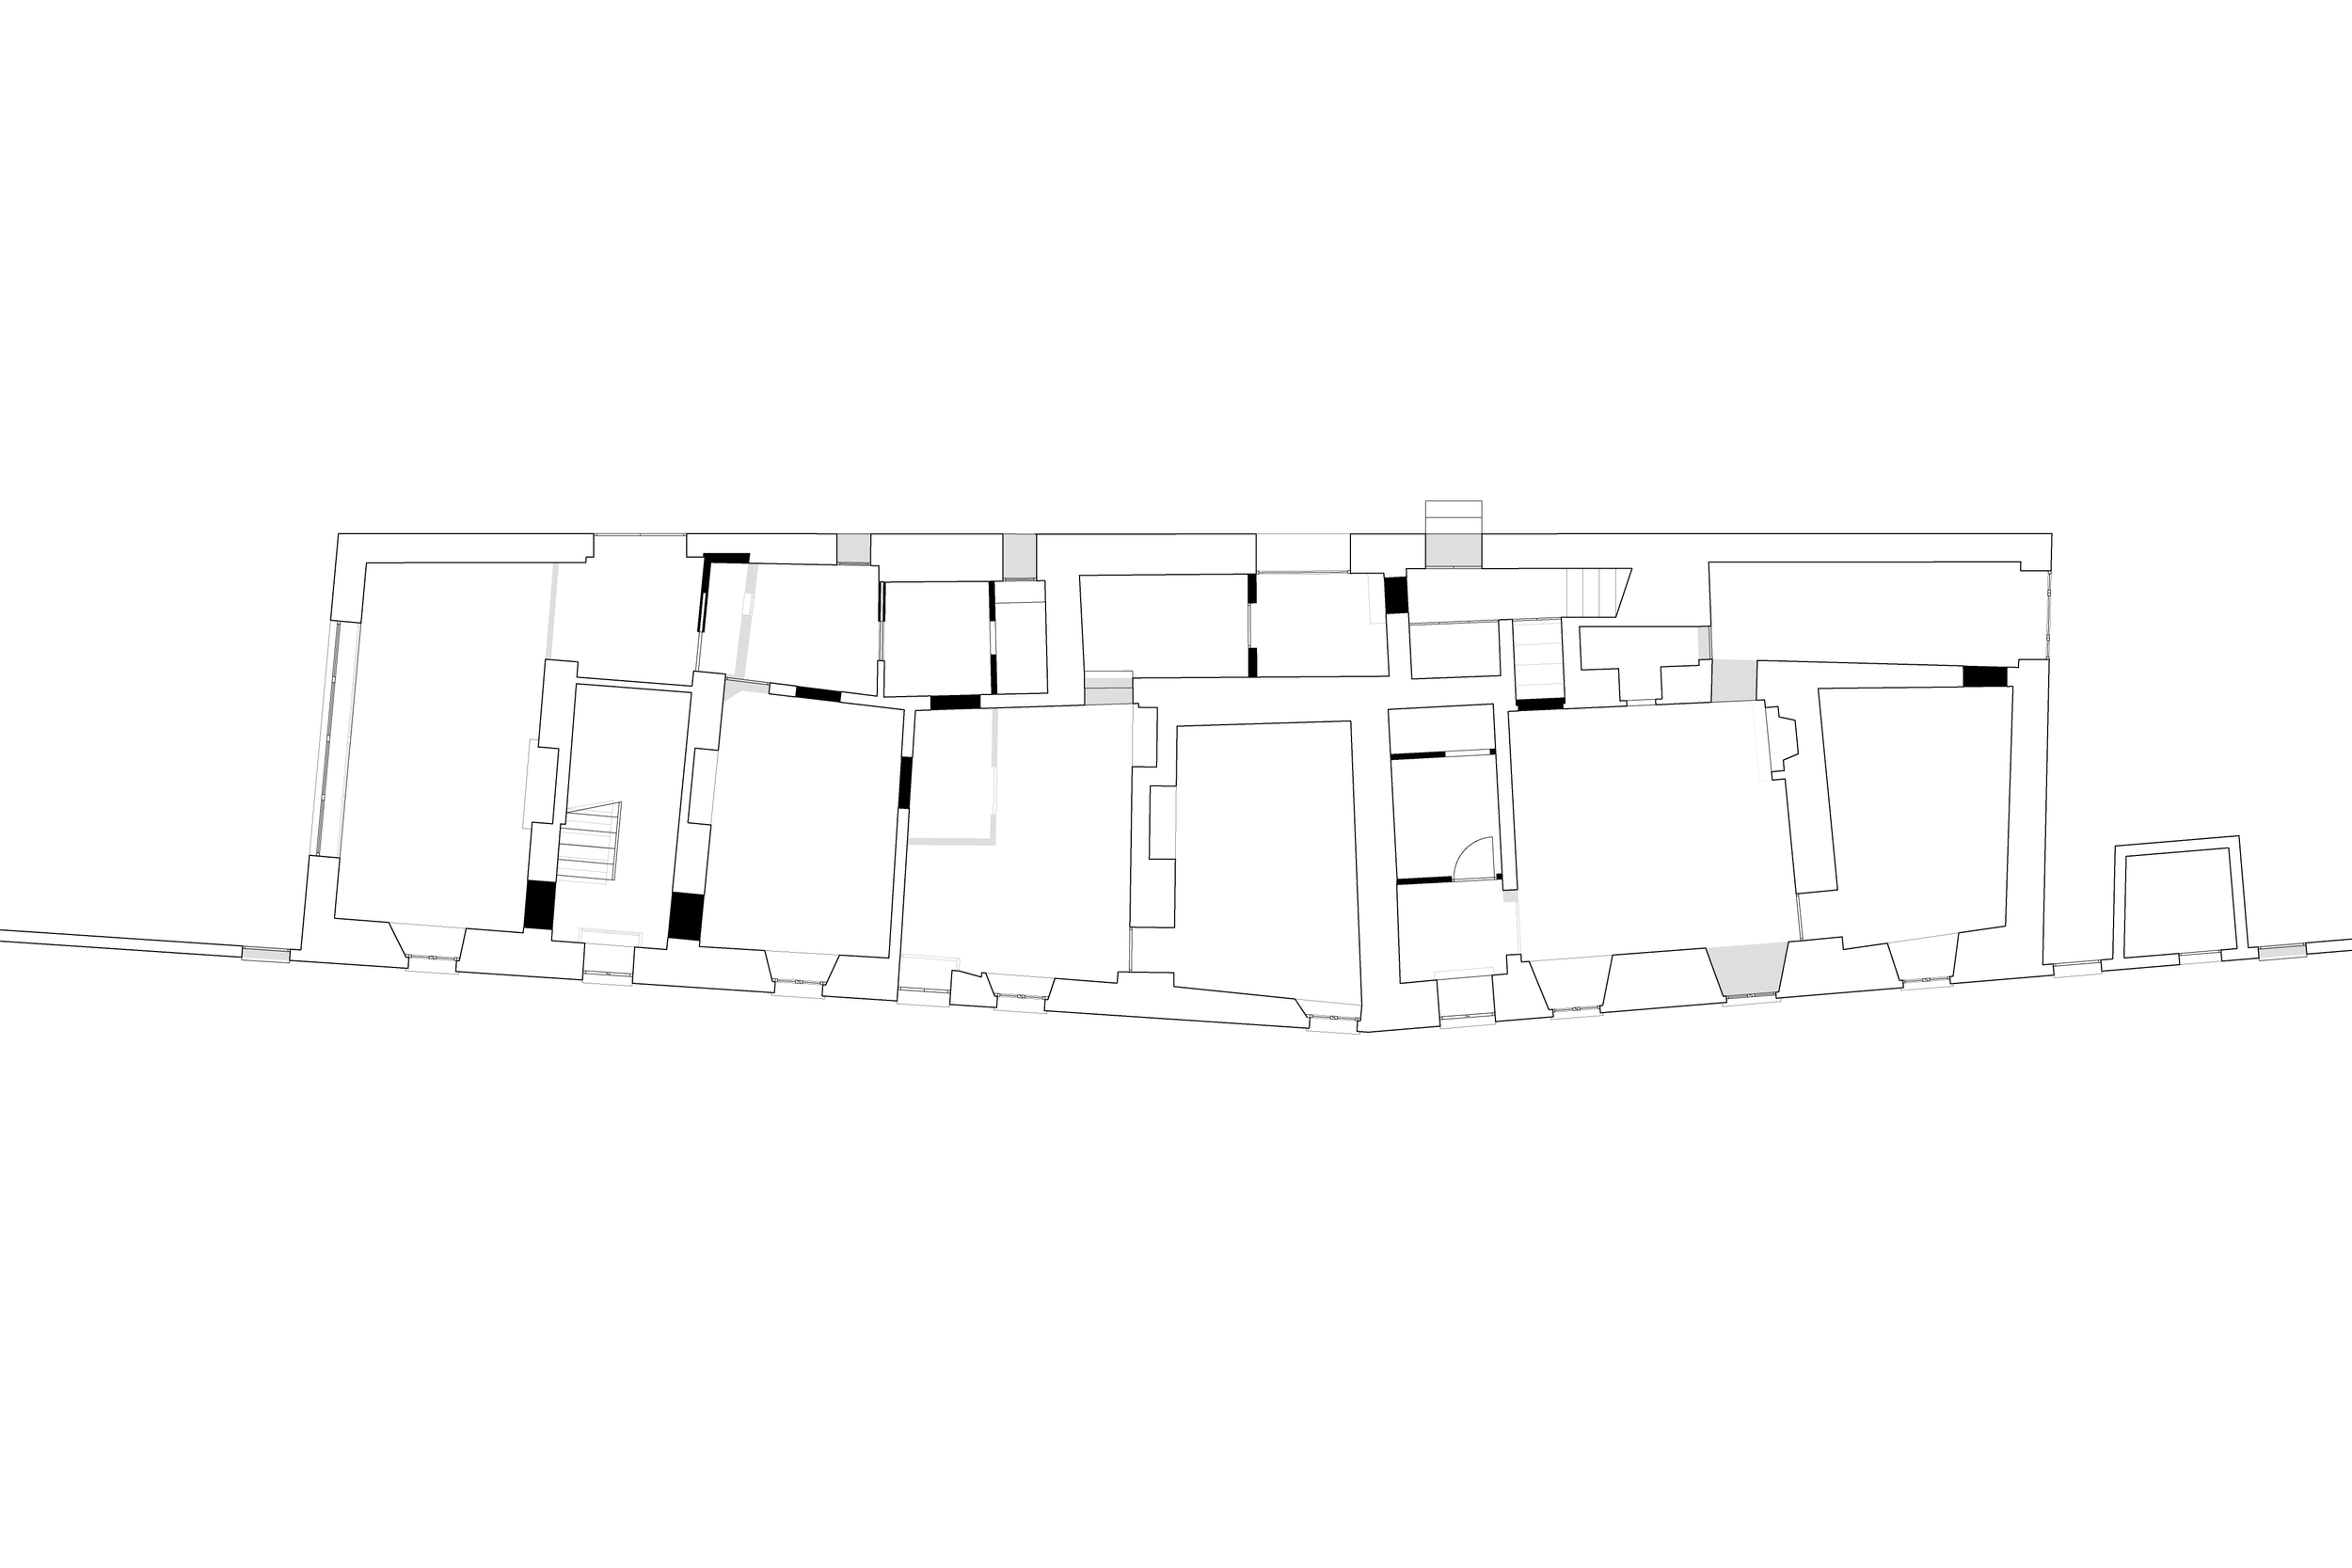
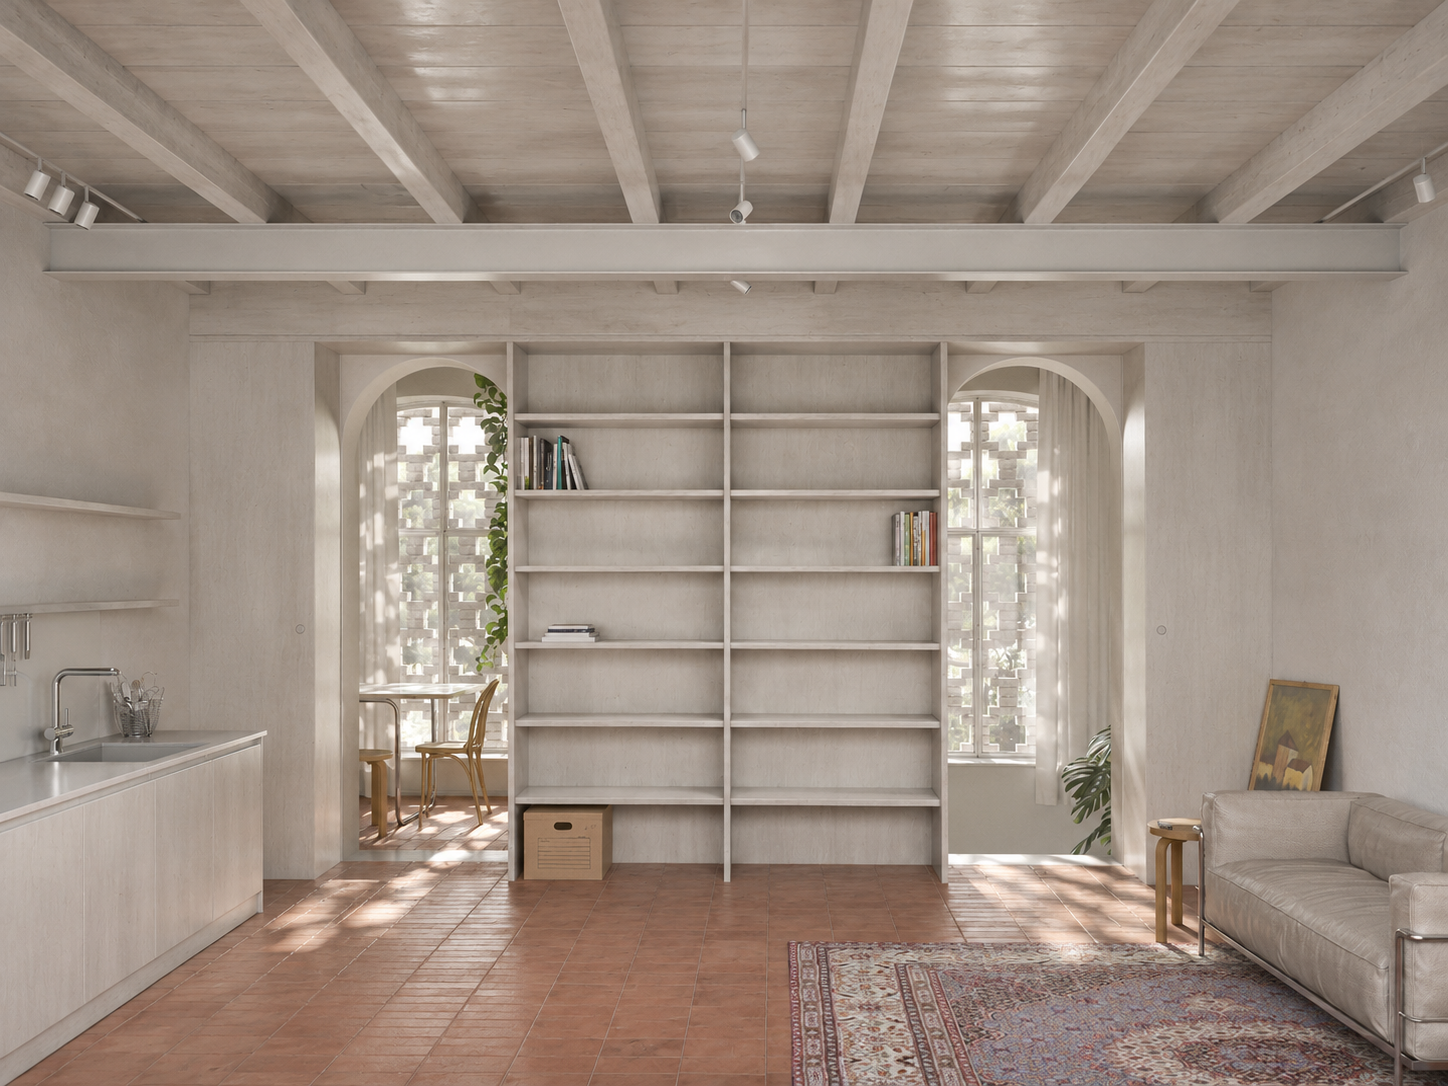
The existing structure is retained and reinforced to accommodate its new use. Terracotta flooring is introduced throughout, beneath newly exposed and whitewashed timber ceilings. On the ground floor, selected openings are introduced or infilled to accommodate two one-bedroom apartments with direct garden access and an independent office accessed from the street.
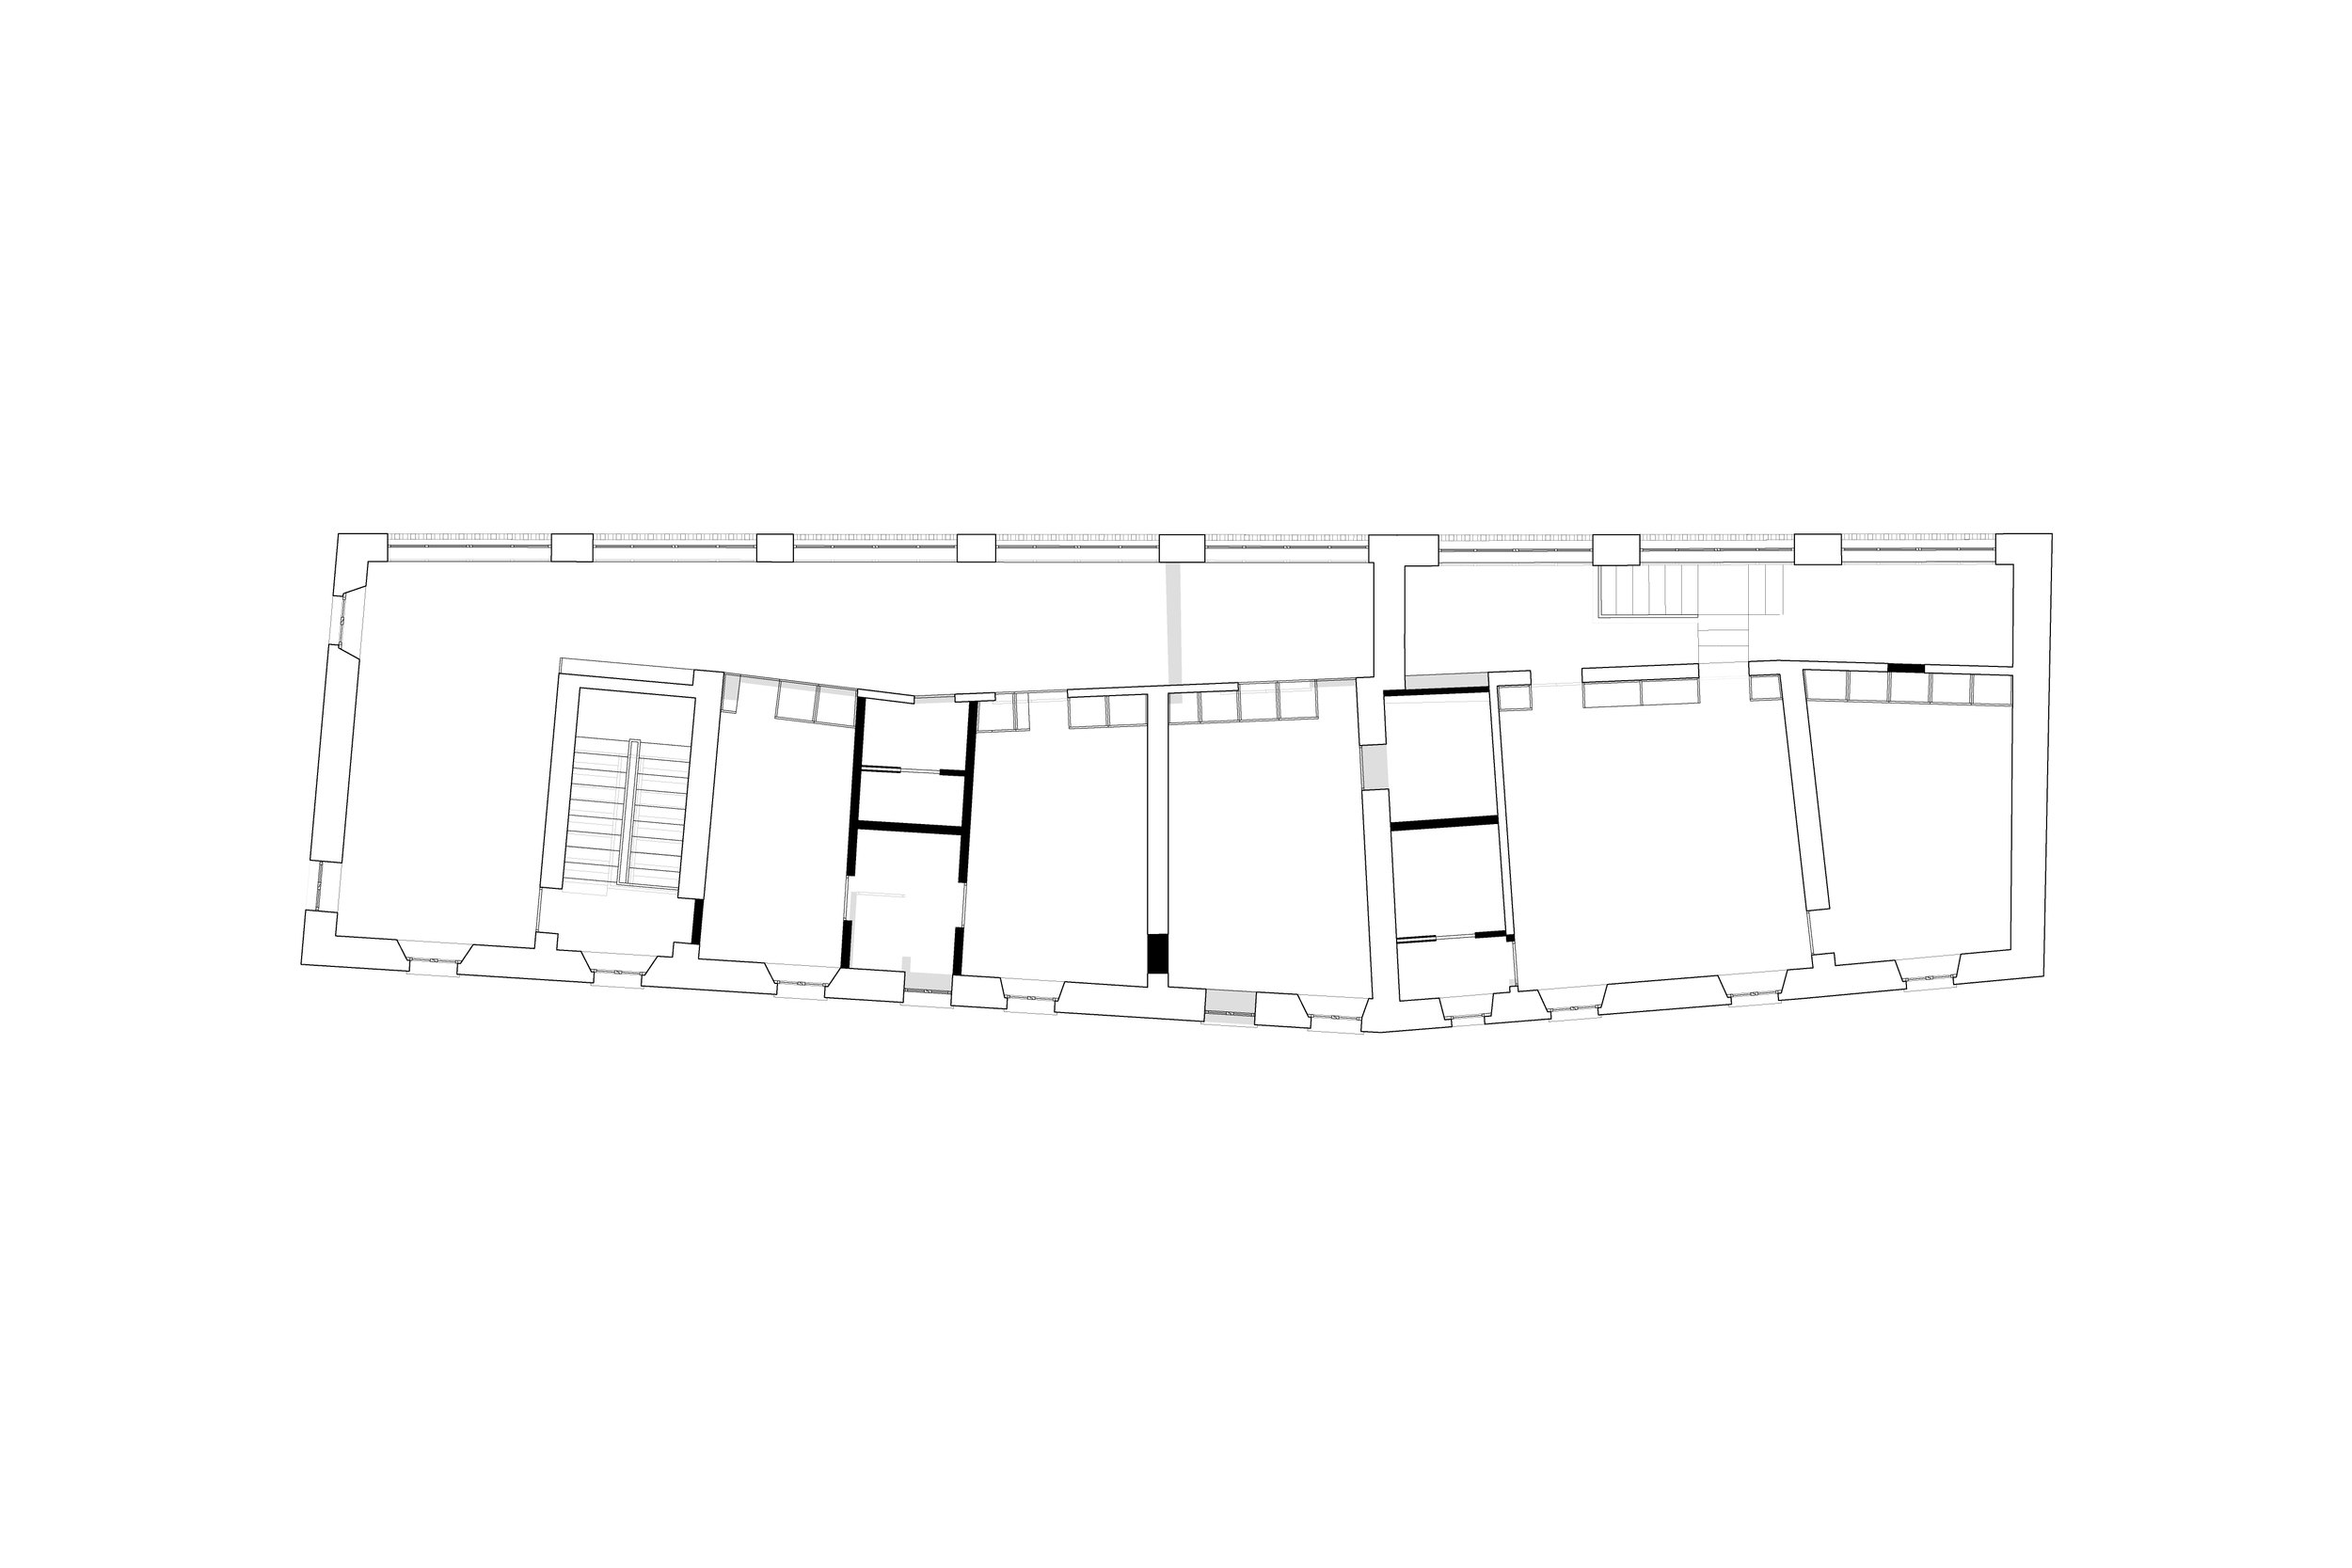
On the upper floor, the irregular geometry of the existing walls informs a continuous line of folded, whitewashed timber joinery. Cupboards, bookshelves, wardrobes, doors and fixed panels form a partition that separates bedrooms from living spaces, with each section responding to the functions on either side. Storage, access and spatial division are integrated into a single architectural element.