

1/5
Bar Pho, Cagliari
2026
2026
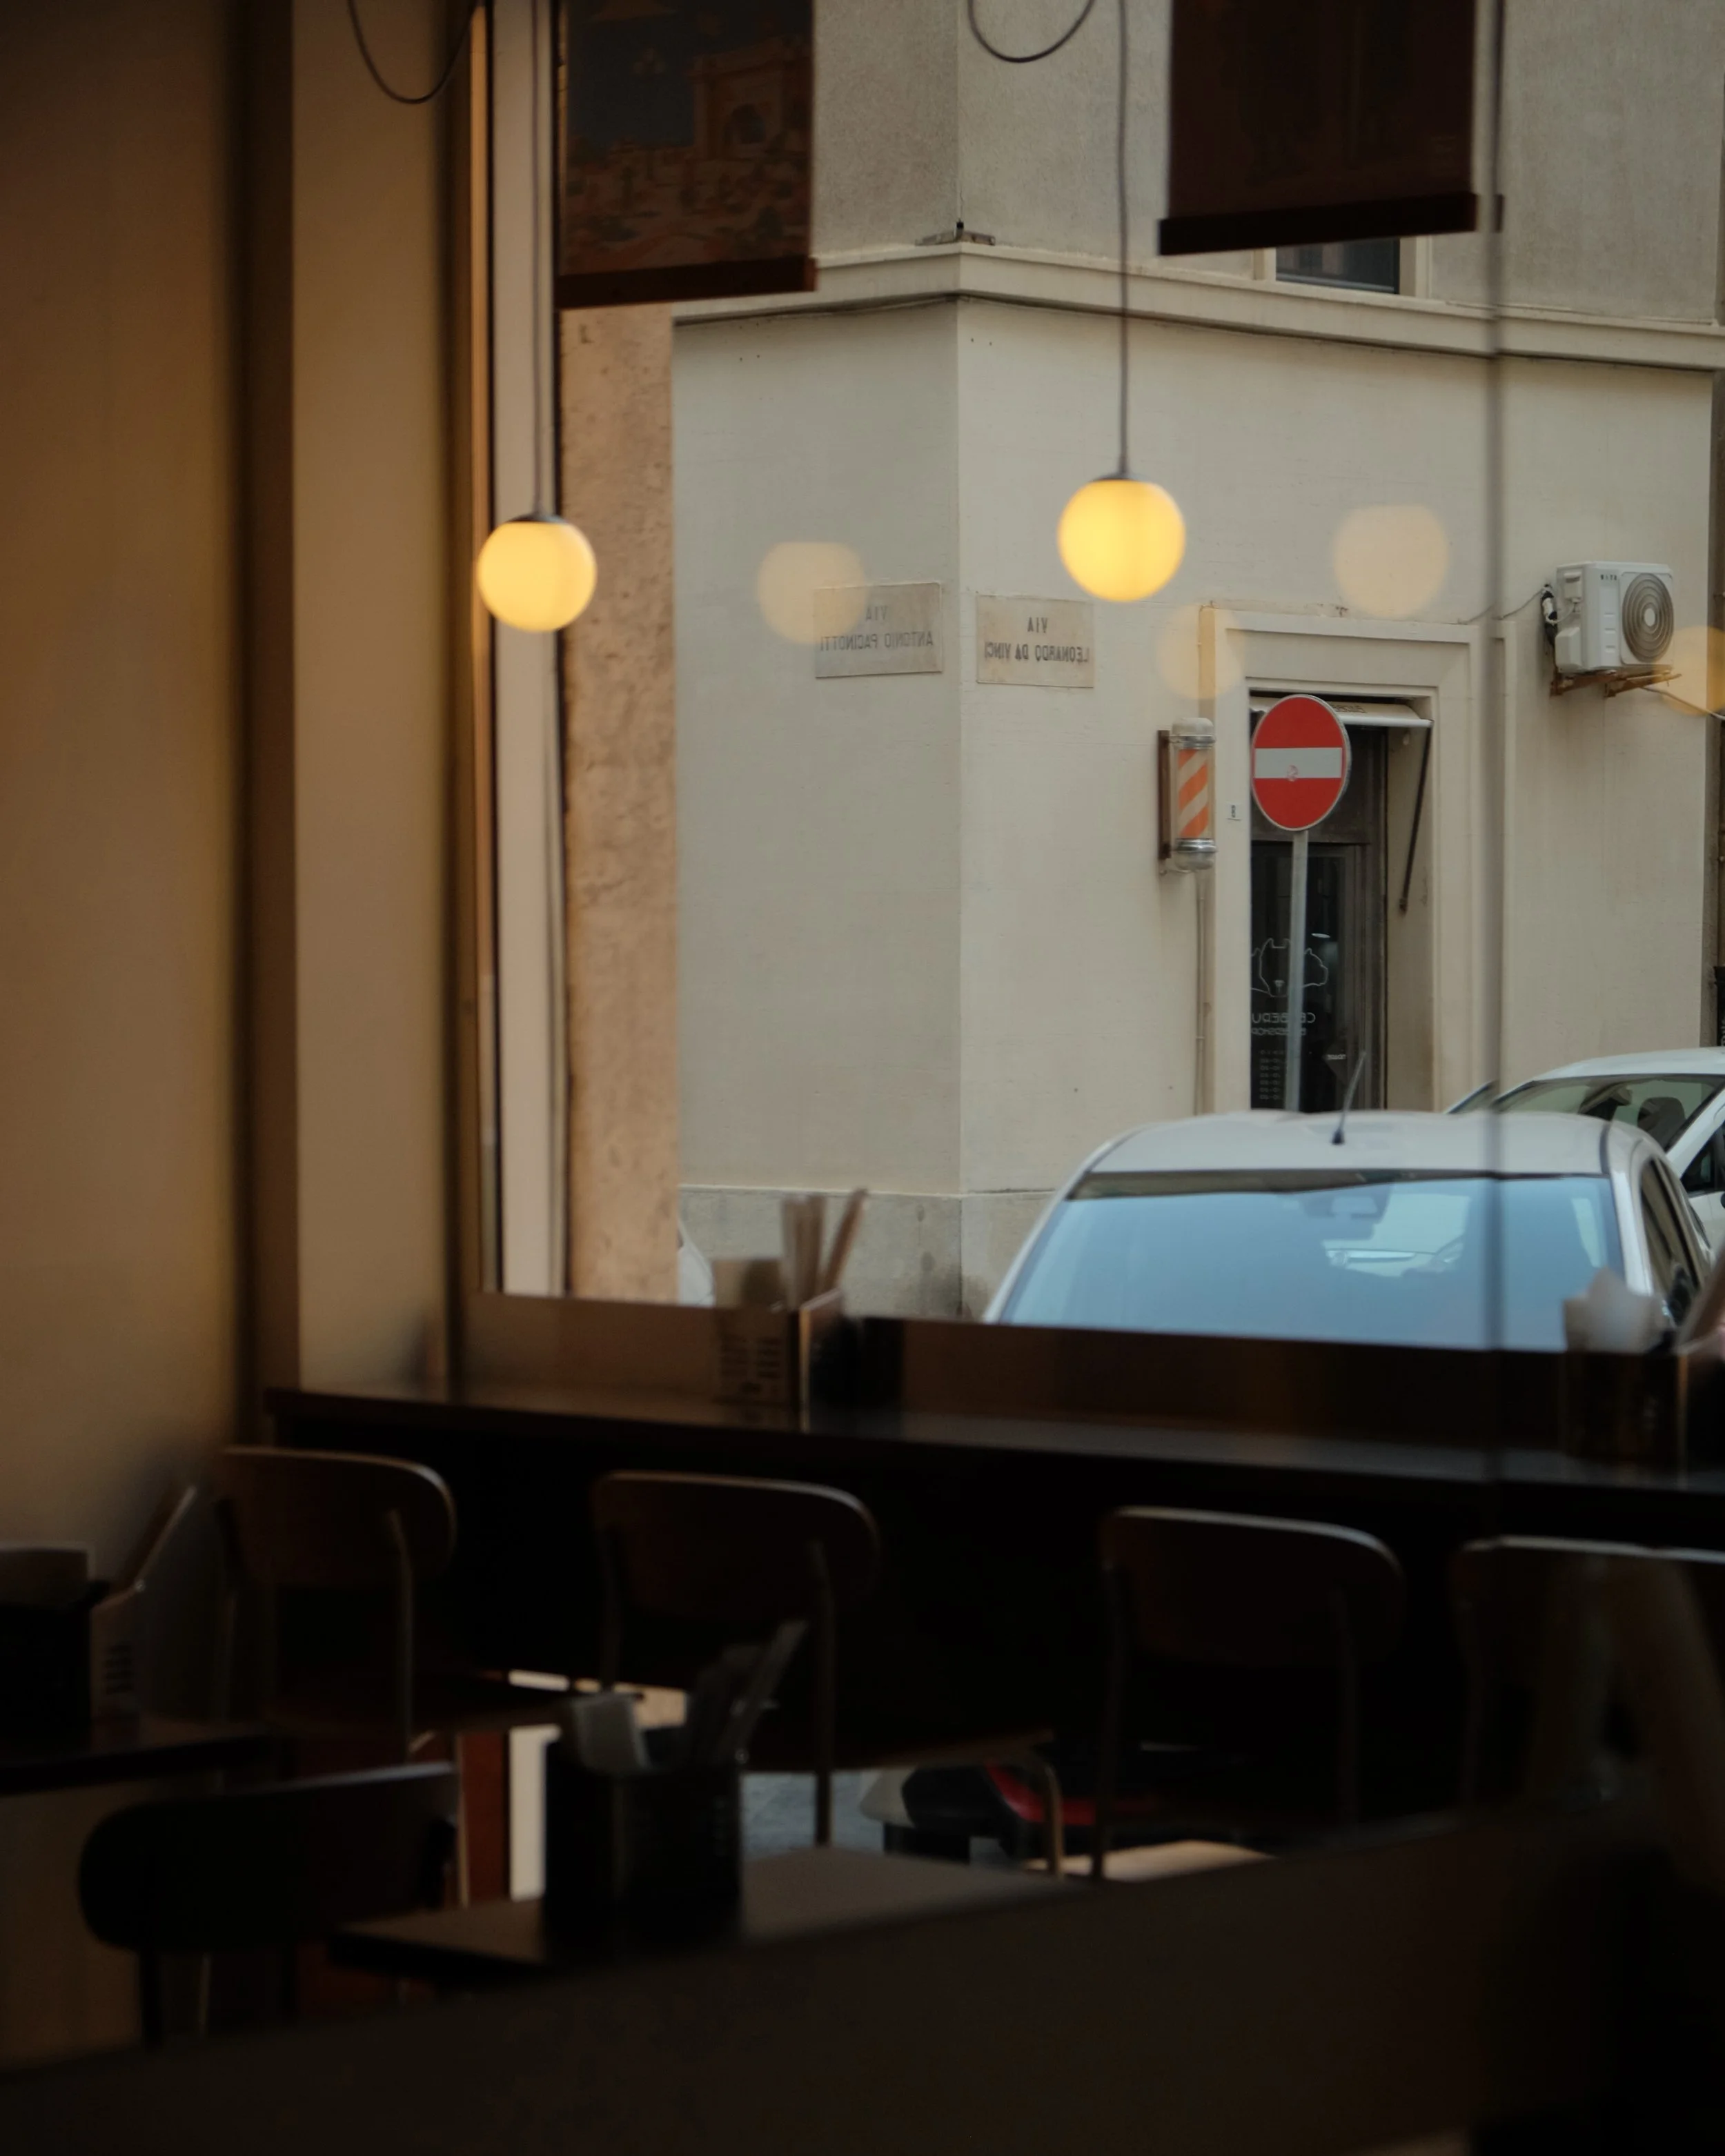
The project converts an irregularly shaped commercial unit into Sardinia’s first Vietnamese takeaway. The geometry of the existing plan determines the division between kitchen and dining area. A marine plywood partition establishes a square room within the irregular footprint, incorporating display shelving, a doorway to the kitchen and a serving counter.
A family of elements in the same material extends around the room: a bench, a window counter and a wall-mounted counter backed by a mirror. Together, they make efficient use of the limited floor area while giving the interior a consistent architectural language.
The original Venetian terrazzo floor, uncovered beneath a layer of ceramic tiles and subsequently restored, informs the colour palette of the intervention. Carrara marble and brushed stainless steel provide durable, water-resistant surfaces, bringing the dark plywood into dialogue with materials associated with the traditional Italian bar. Electrical cable trays and ventilation ducts remain exposed, providing an adaptable framework for display and decoration.